
A BALANCED HAVEN
Central Avenue, Indooroopilly QLD 4068
Design Concept
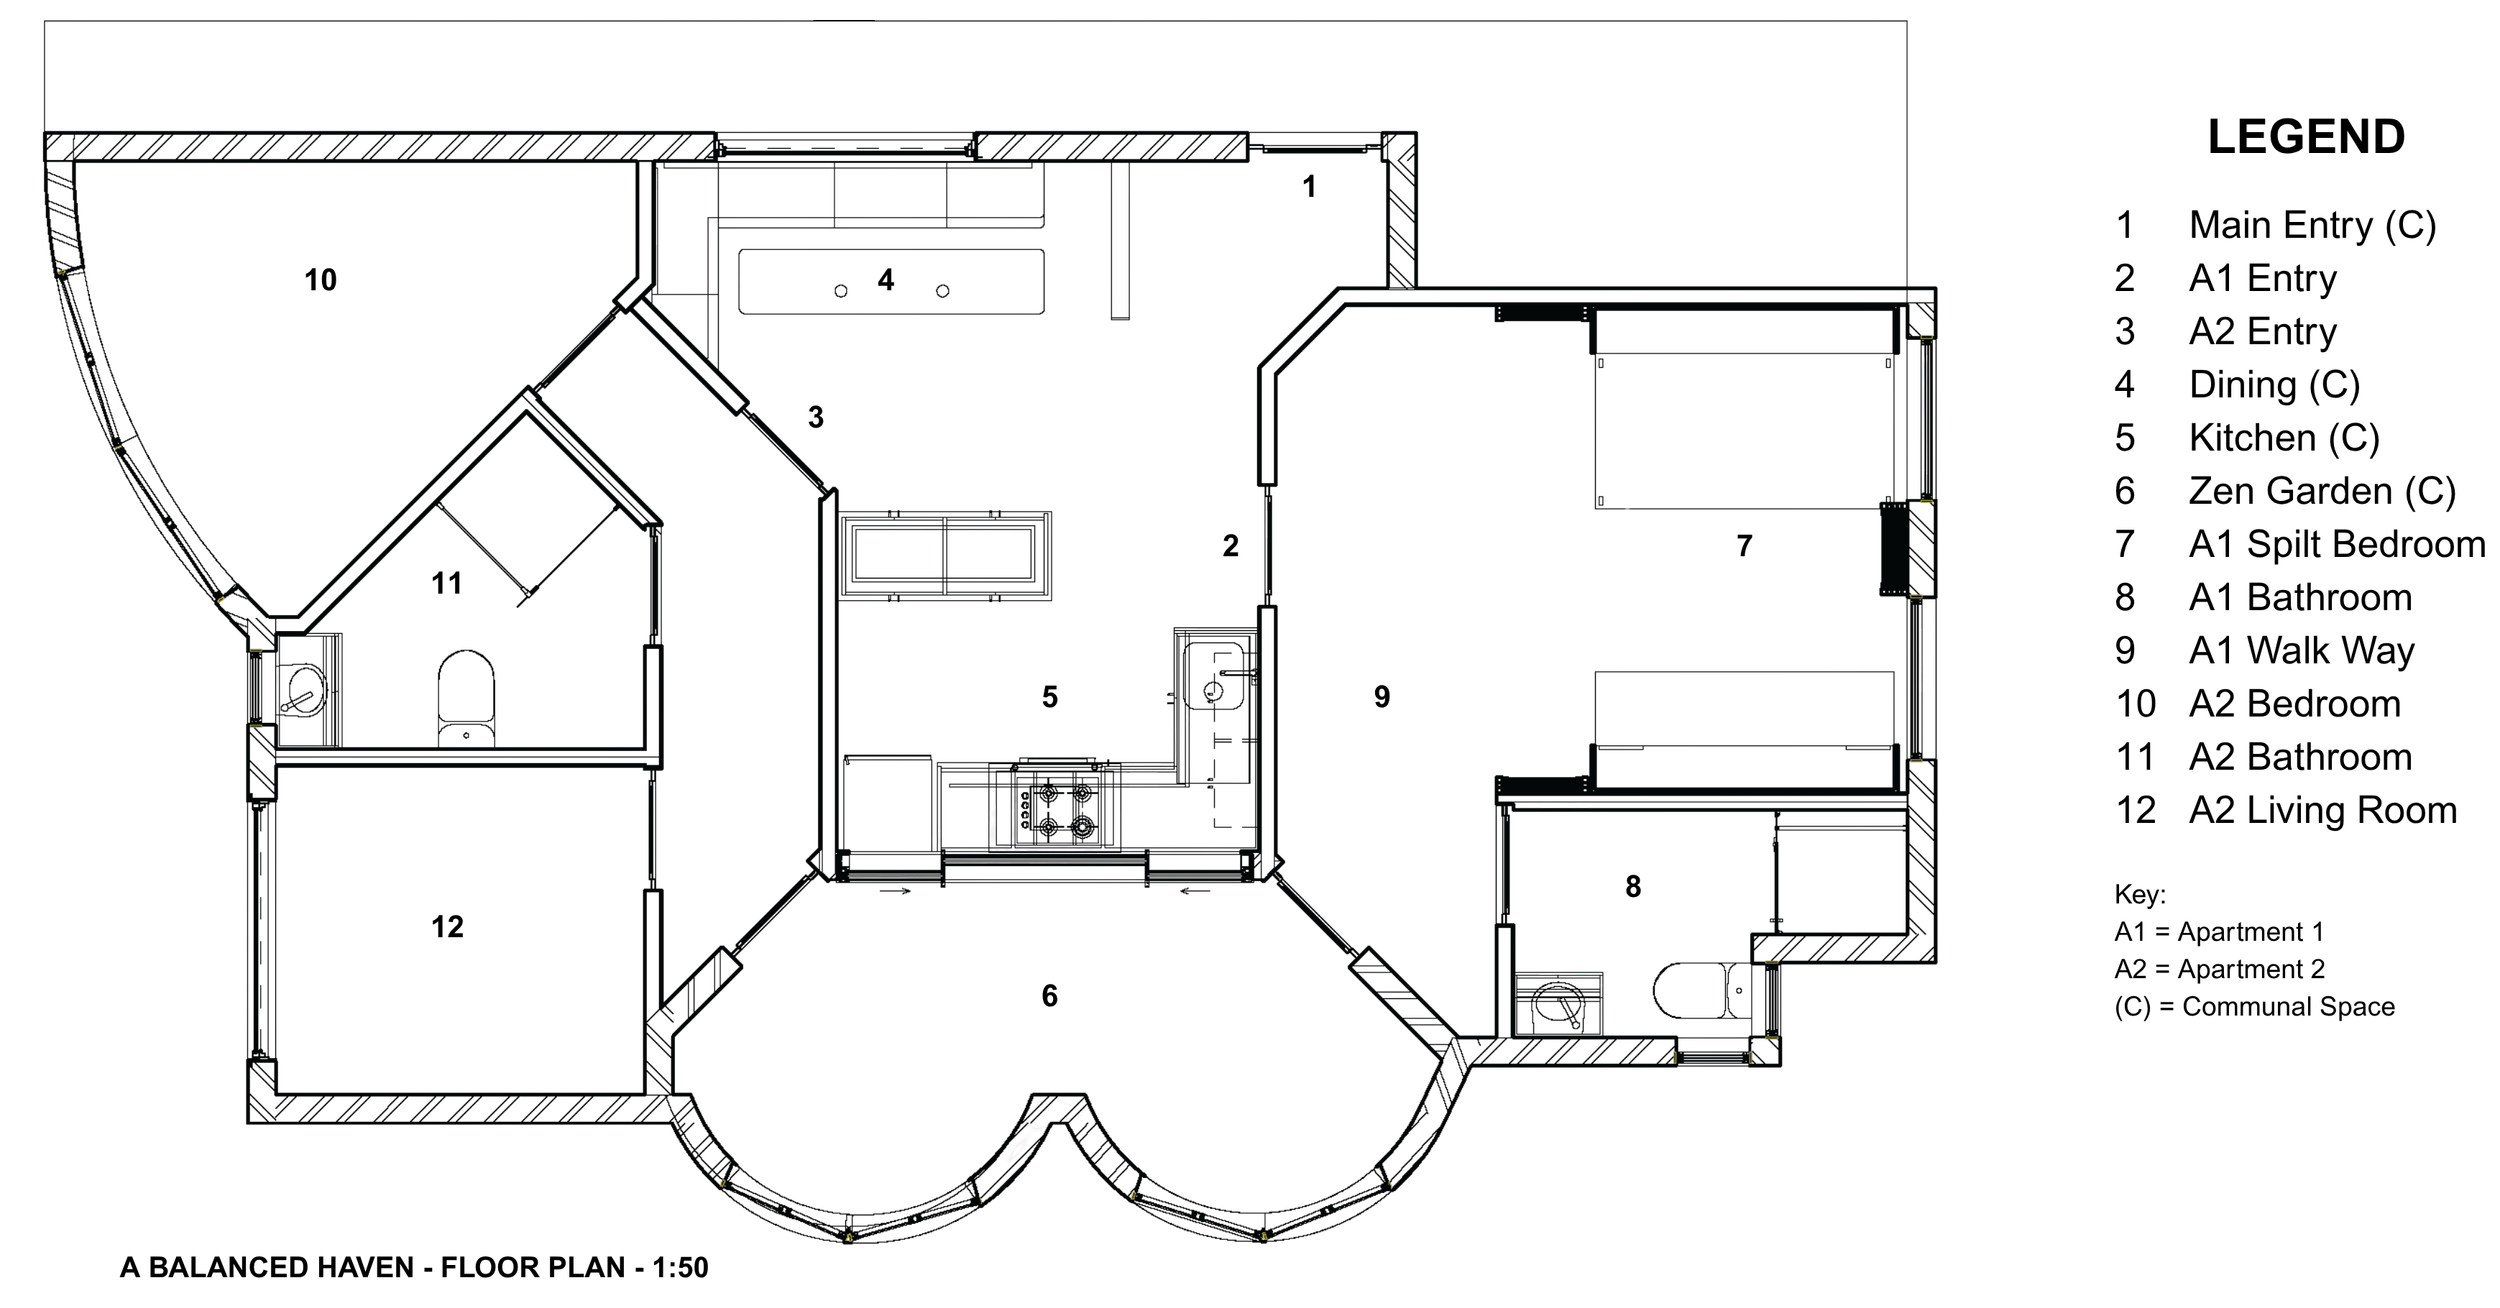
Converting a two-bedroom apartment into 2 x separate two-bedroom units by sharing communal areas.
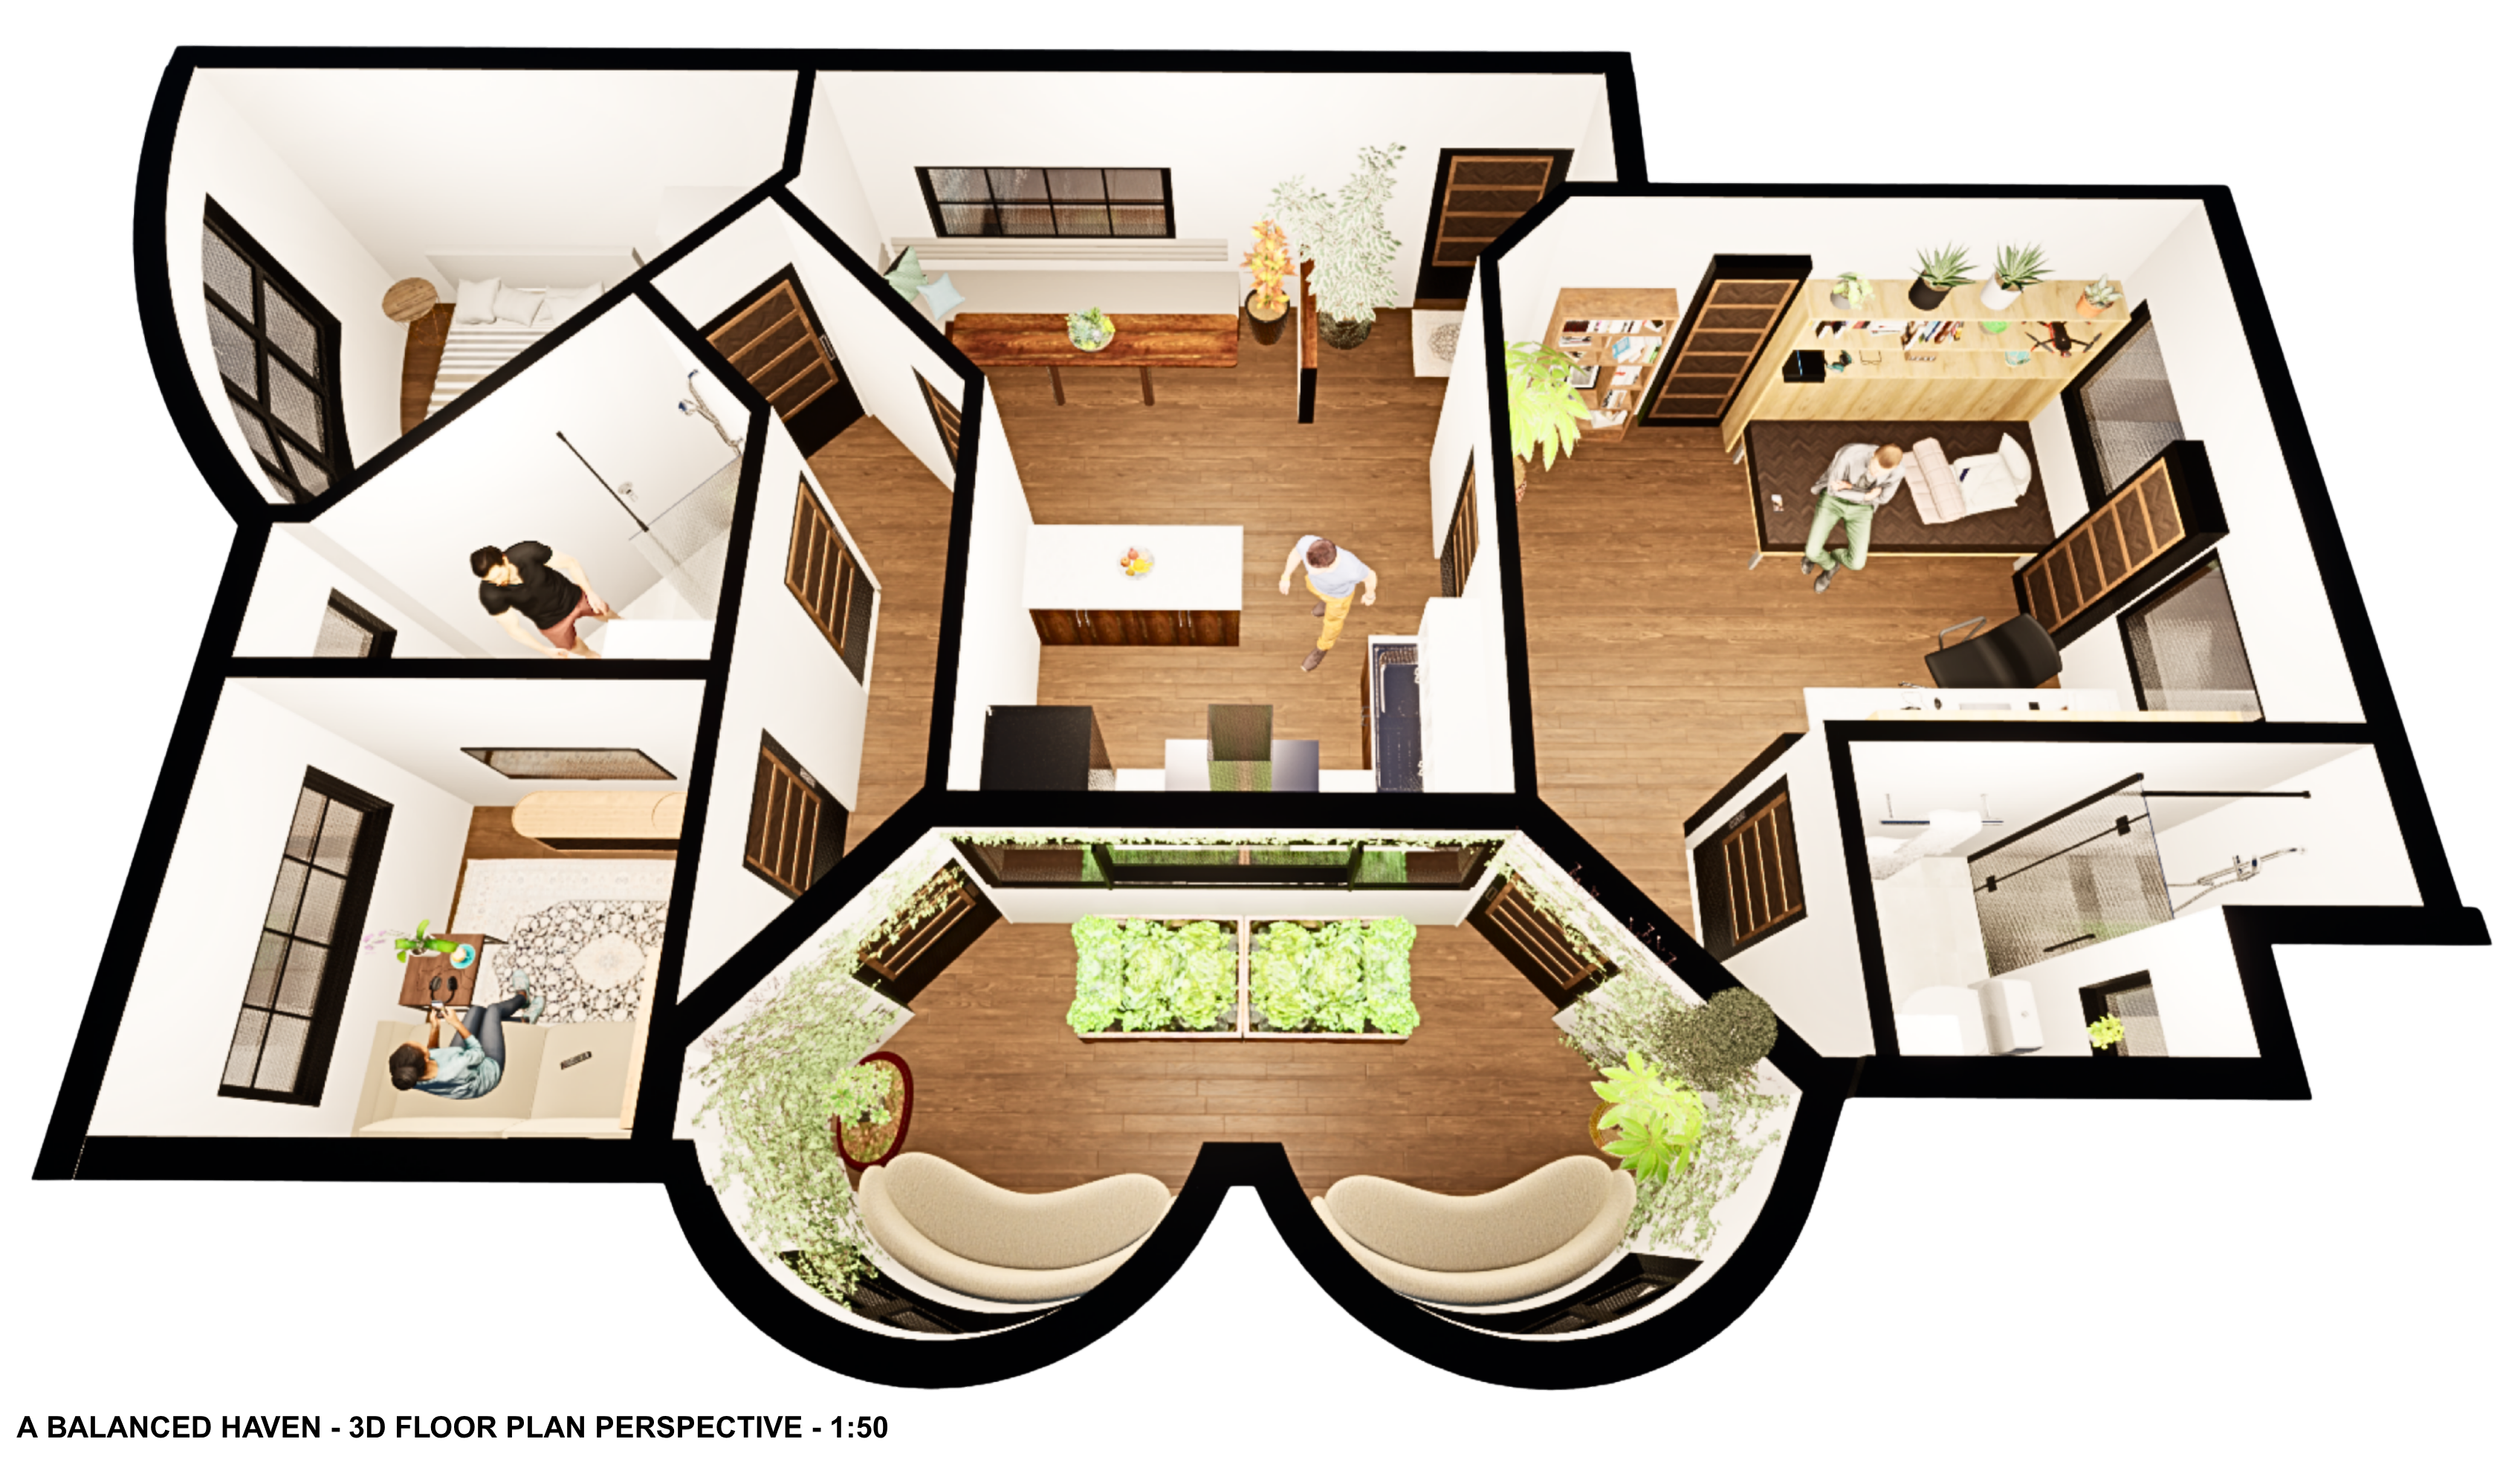
Driven by Australia’s housing pressures and the need for more compact, sustainable dwellings, this project draws on micro-living principles and Zen design. Shared spaces, multipurpose joinery, and thoughtfully integrated greenery create homes that feel generous, grounded, and tailored to how people actually live.
BACKGROUND
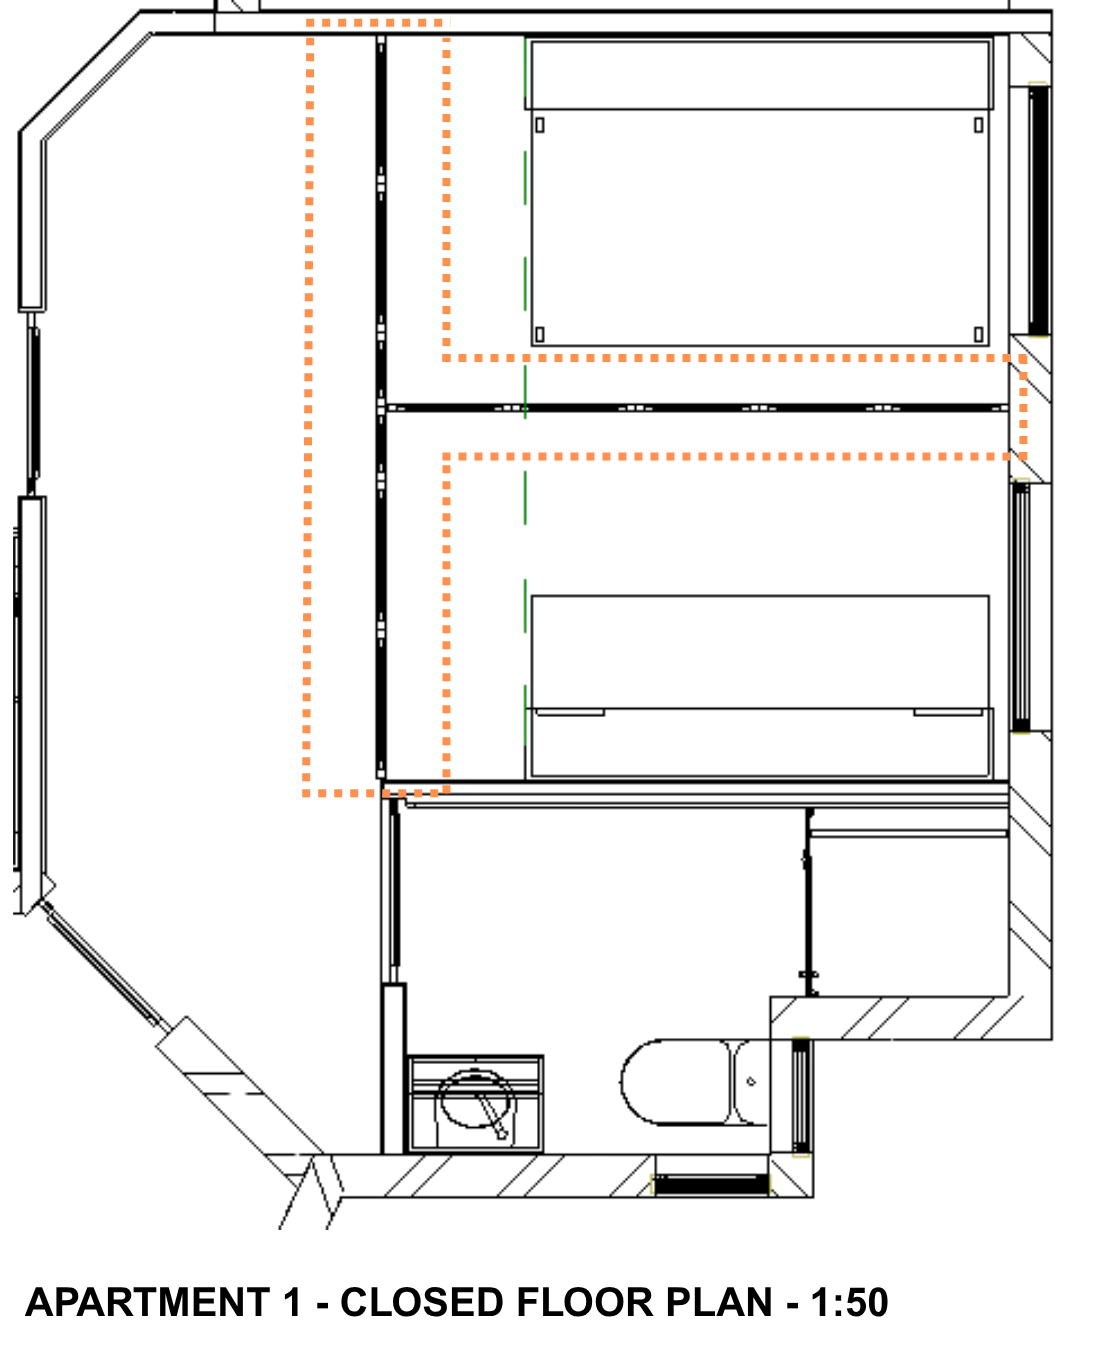
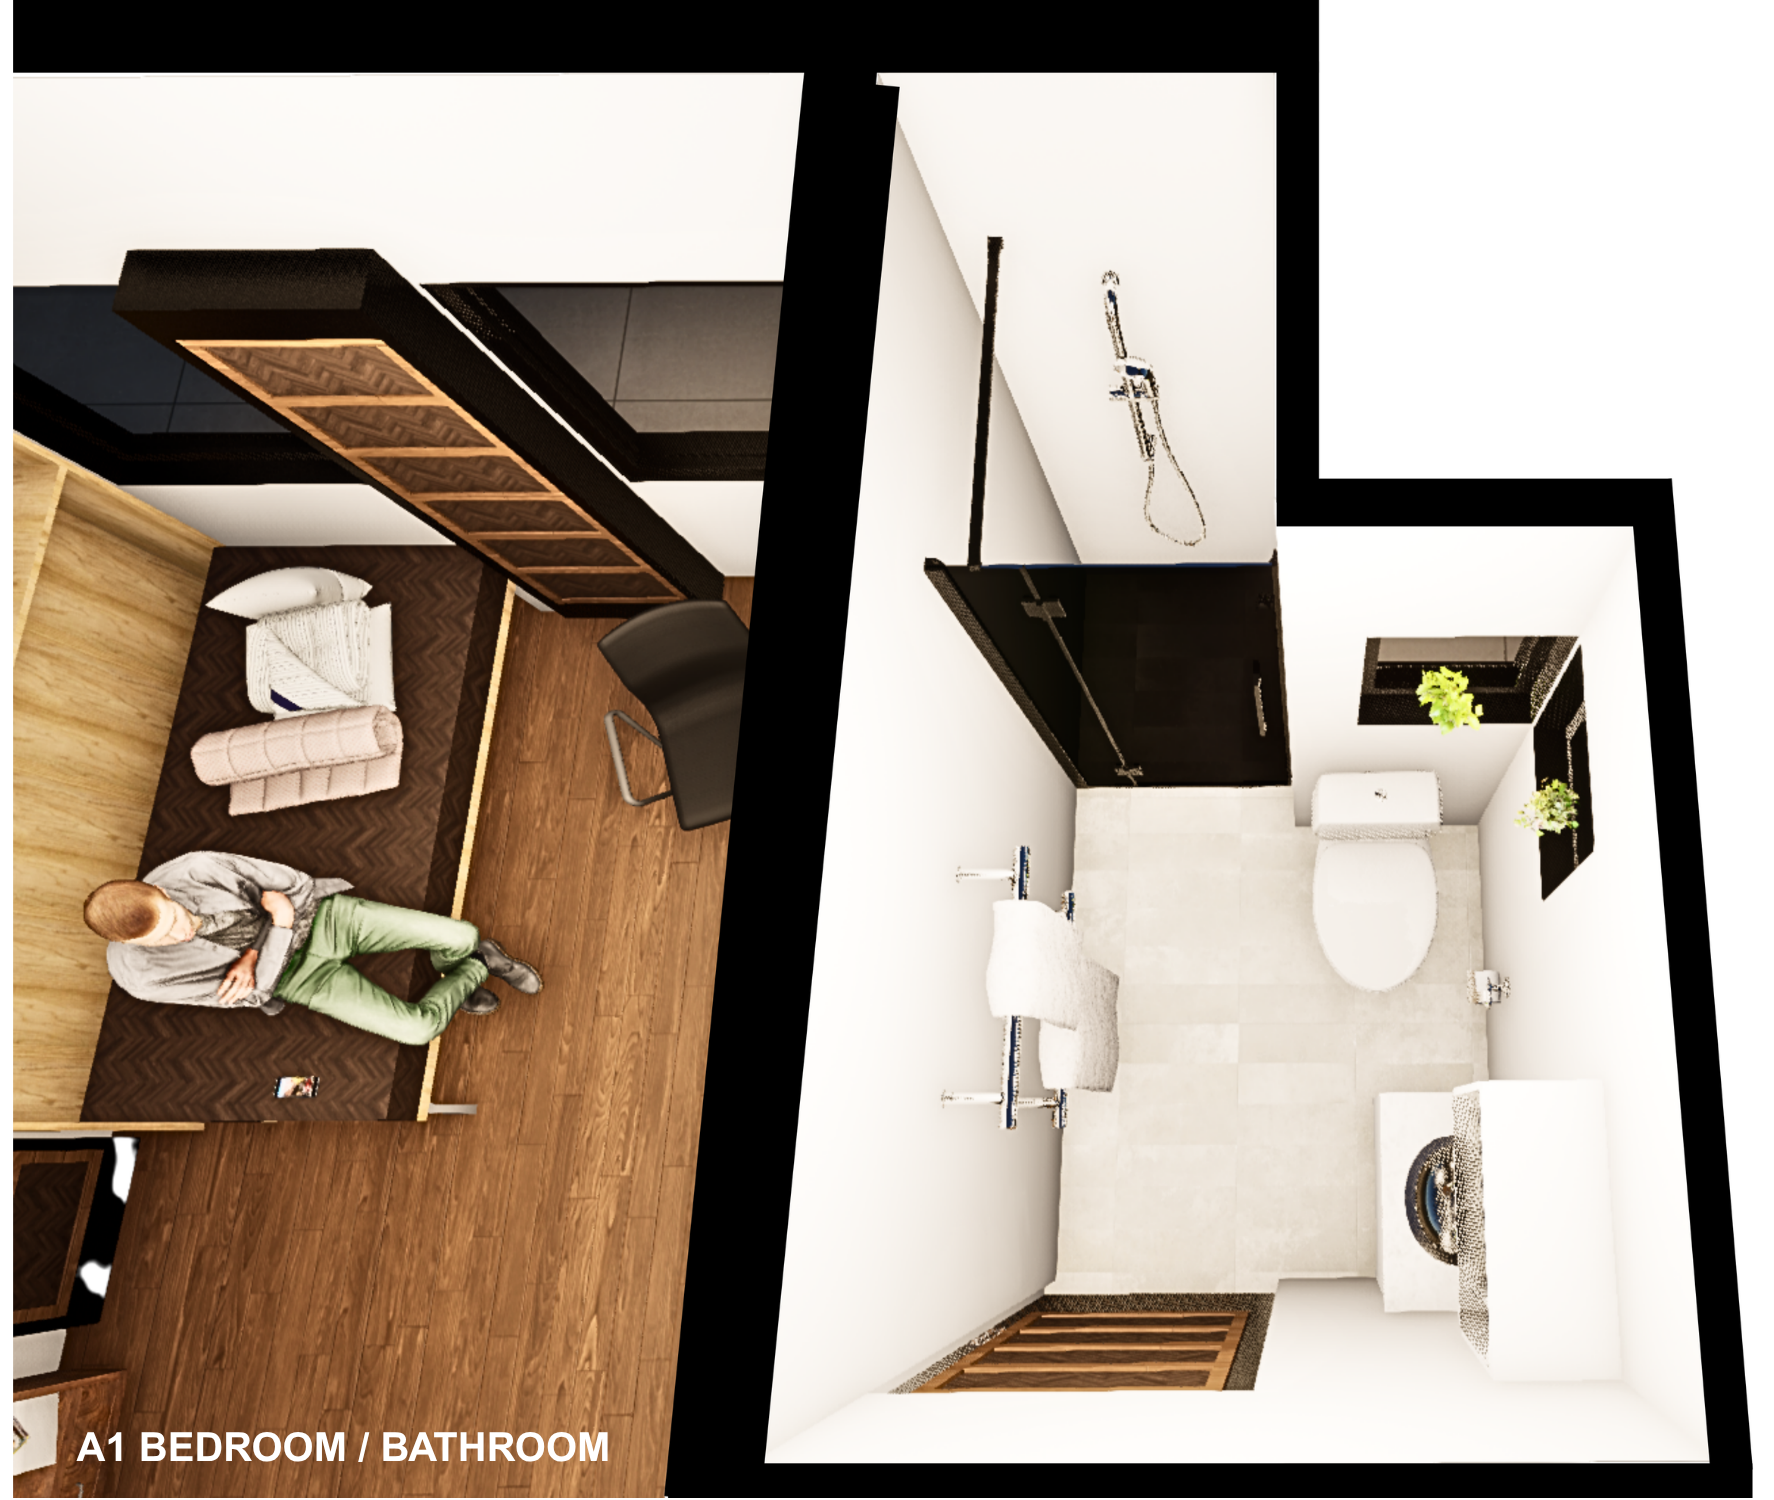
Apartment 1 has fold out privacy screens that can be extended separately at any time.
-
A response to denser urban living - transforming one standard two-bedroom apartment into two independent two-bedroom homes that share resources while protecting privacy, light, and calm. Harmony, balance, and tranquillity shape spaces that support both solitude and gentle community.
-
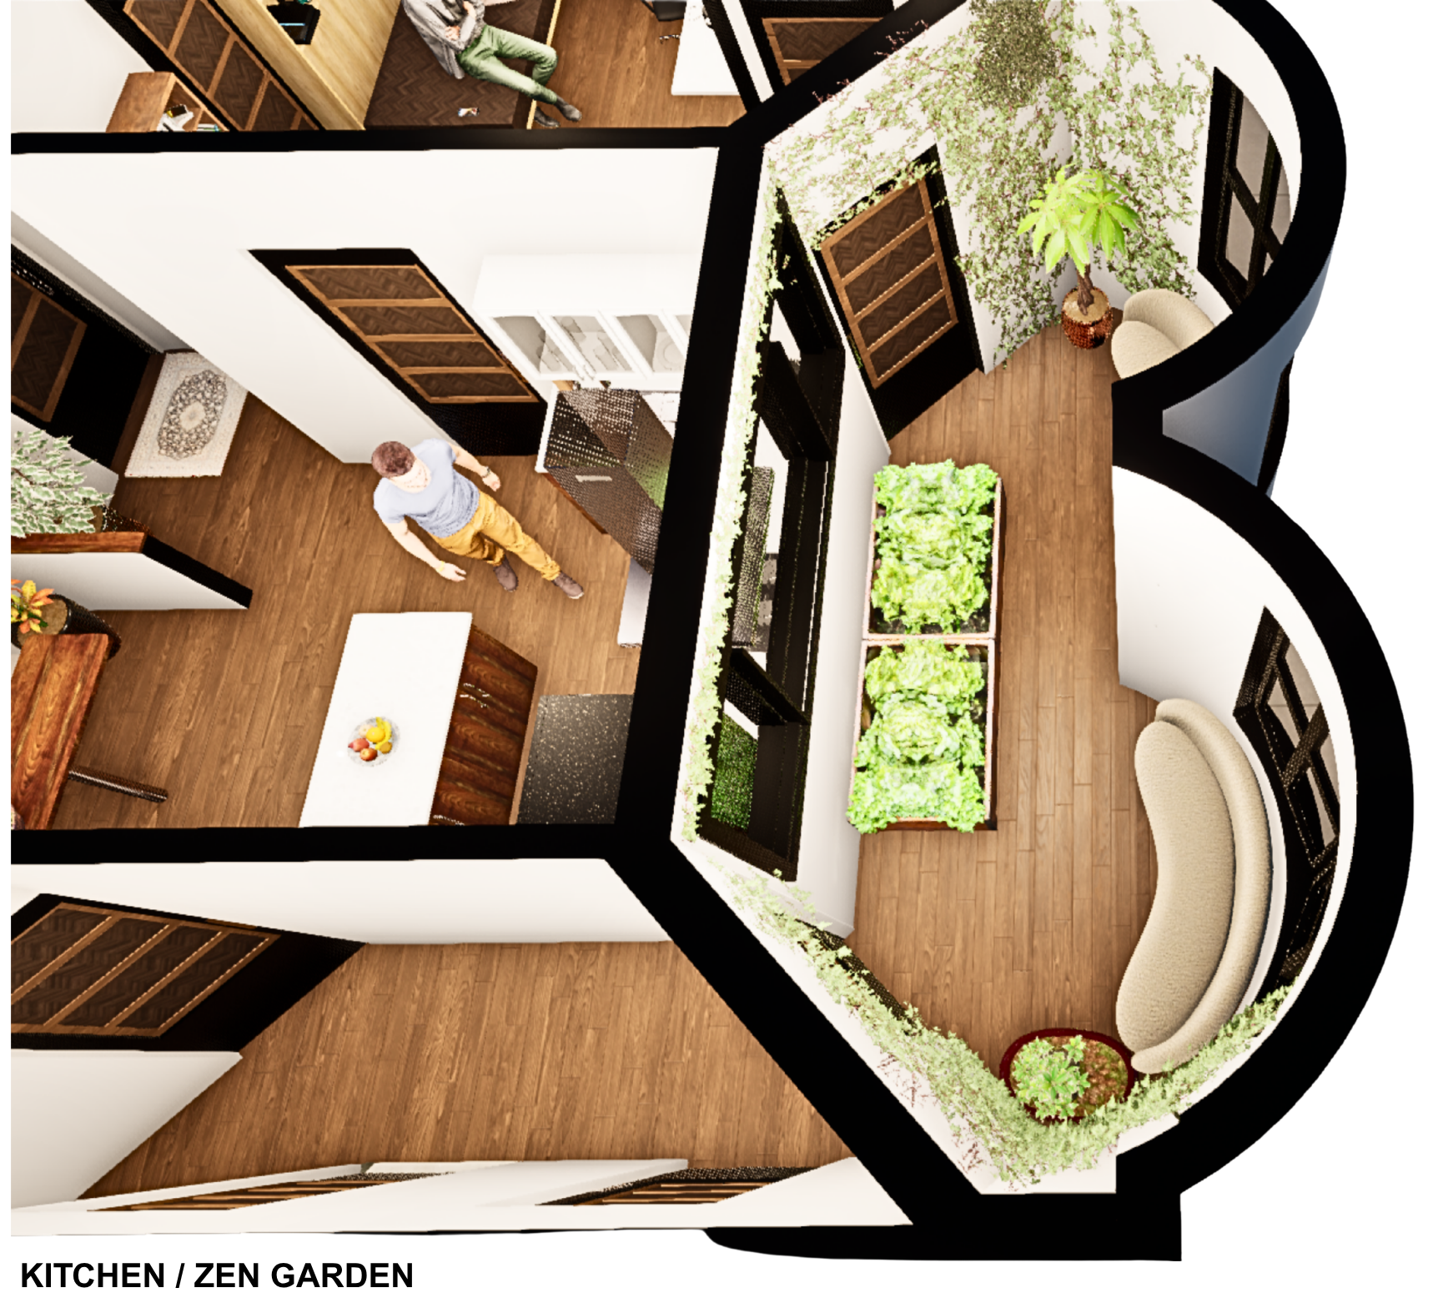
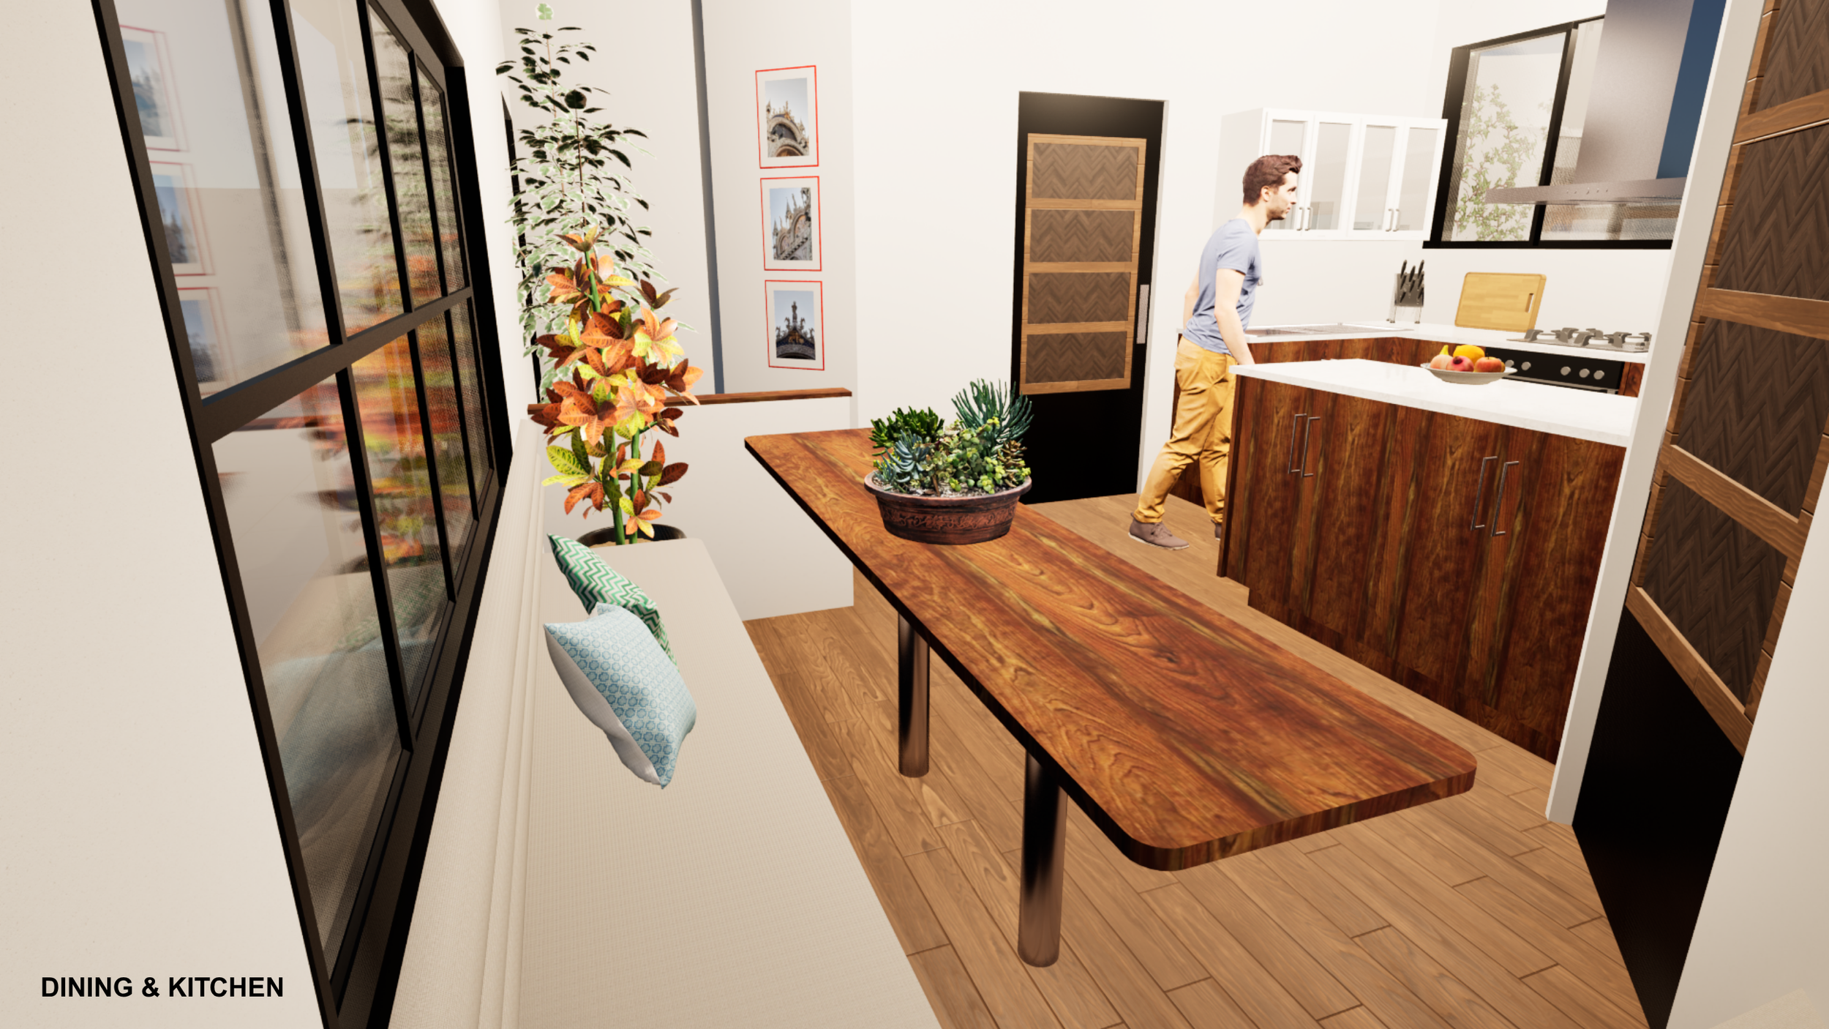
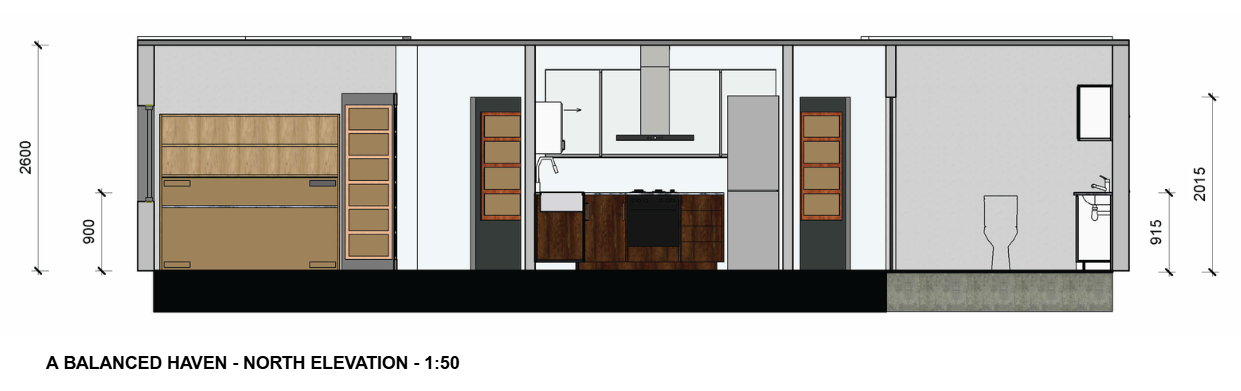
Communal areas: Entry, Kitchen, Dining and Zen Garden.
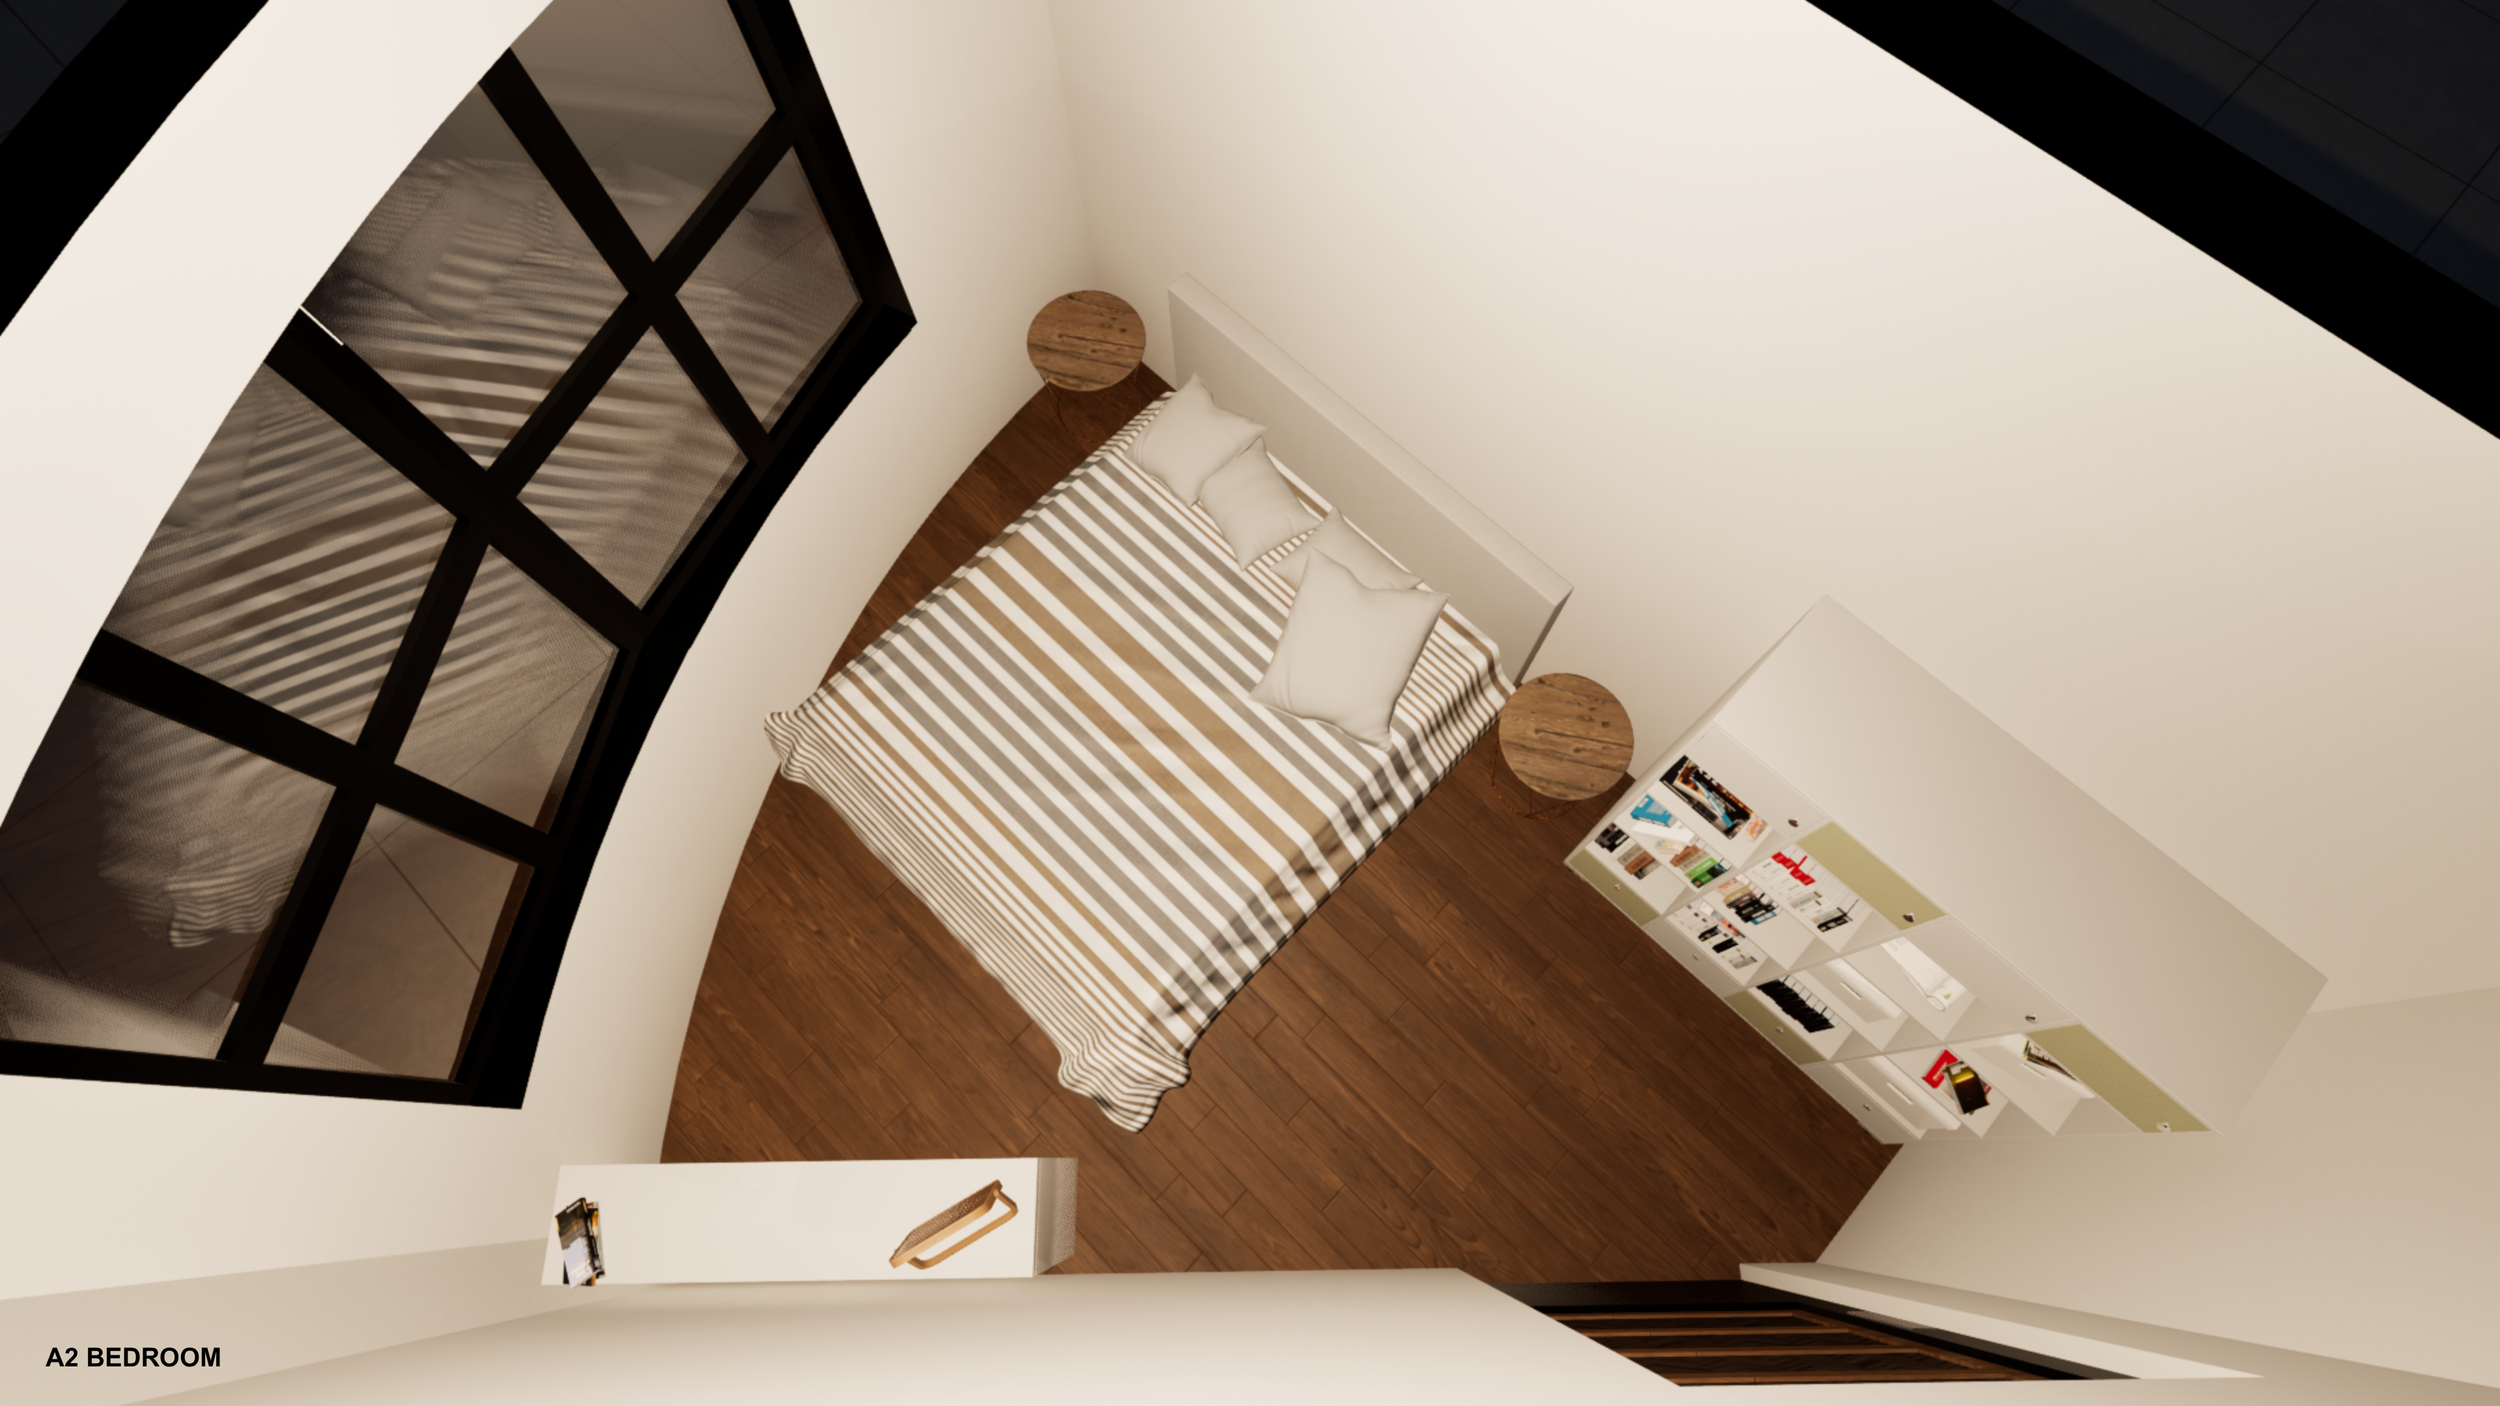
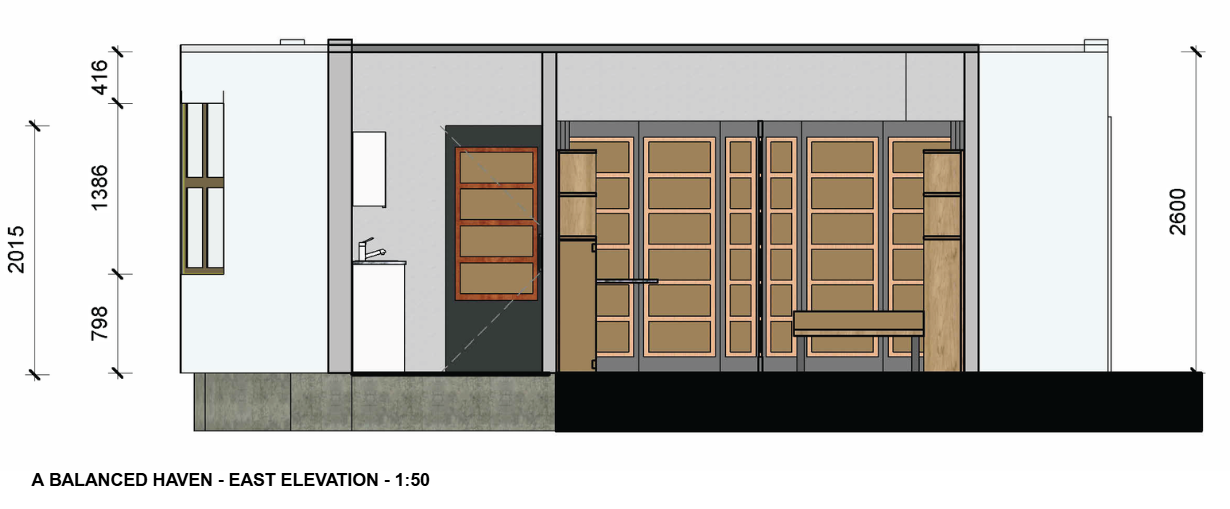
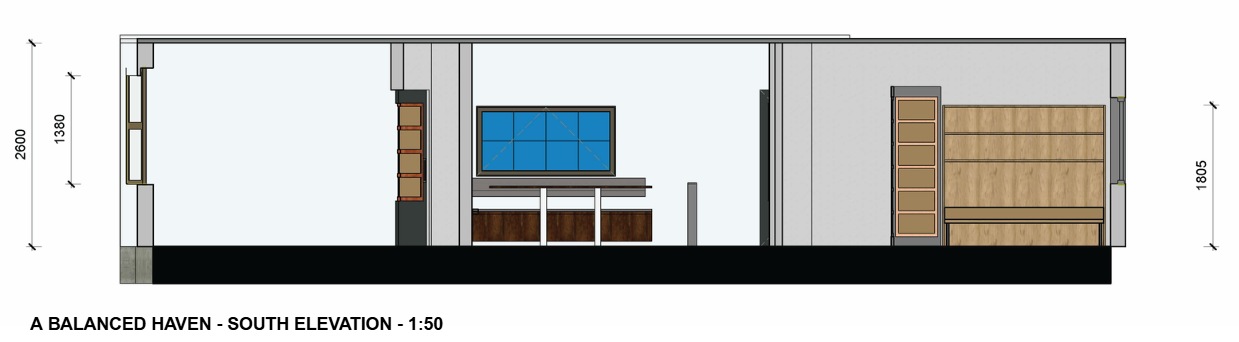
Murphy beds + bifold doors that convert living/study into private bedrooms
Shared Zen garden for quiet nature connection
Neutral palette of timber, stone, soft greens, and natural light
Storage incorporated under the kitchen booth
-
Apartment 1 - 2 X Bothers
Apartment 2 - Married Couple
-
Revit
Twinmotion
COMMUNAL AREAS
APARTMENT 1
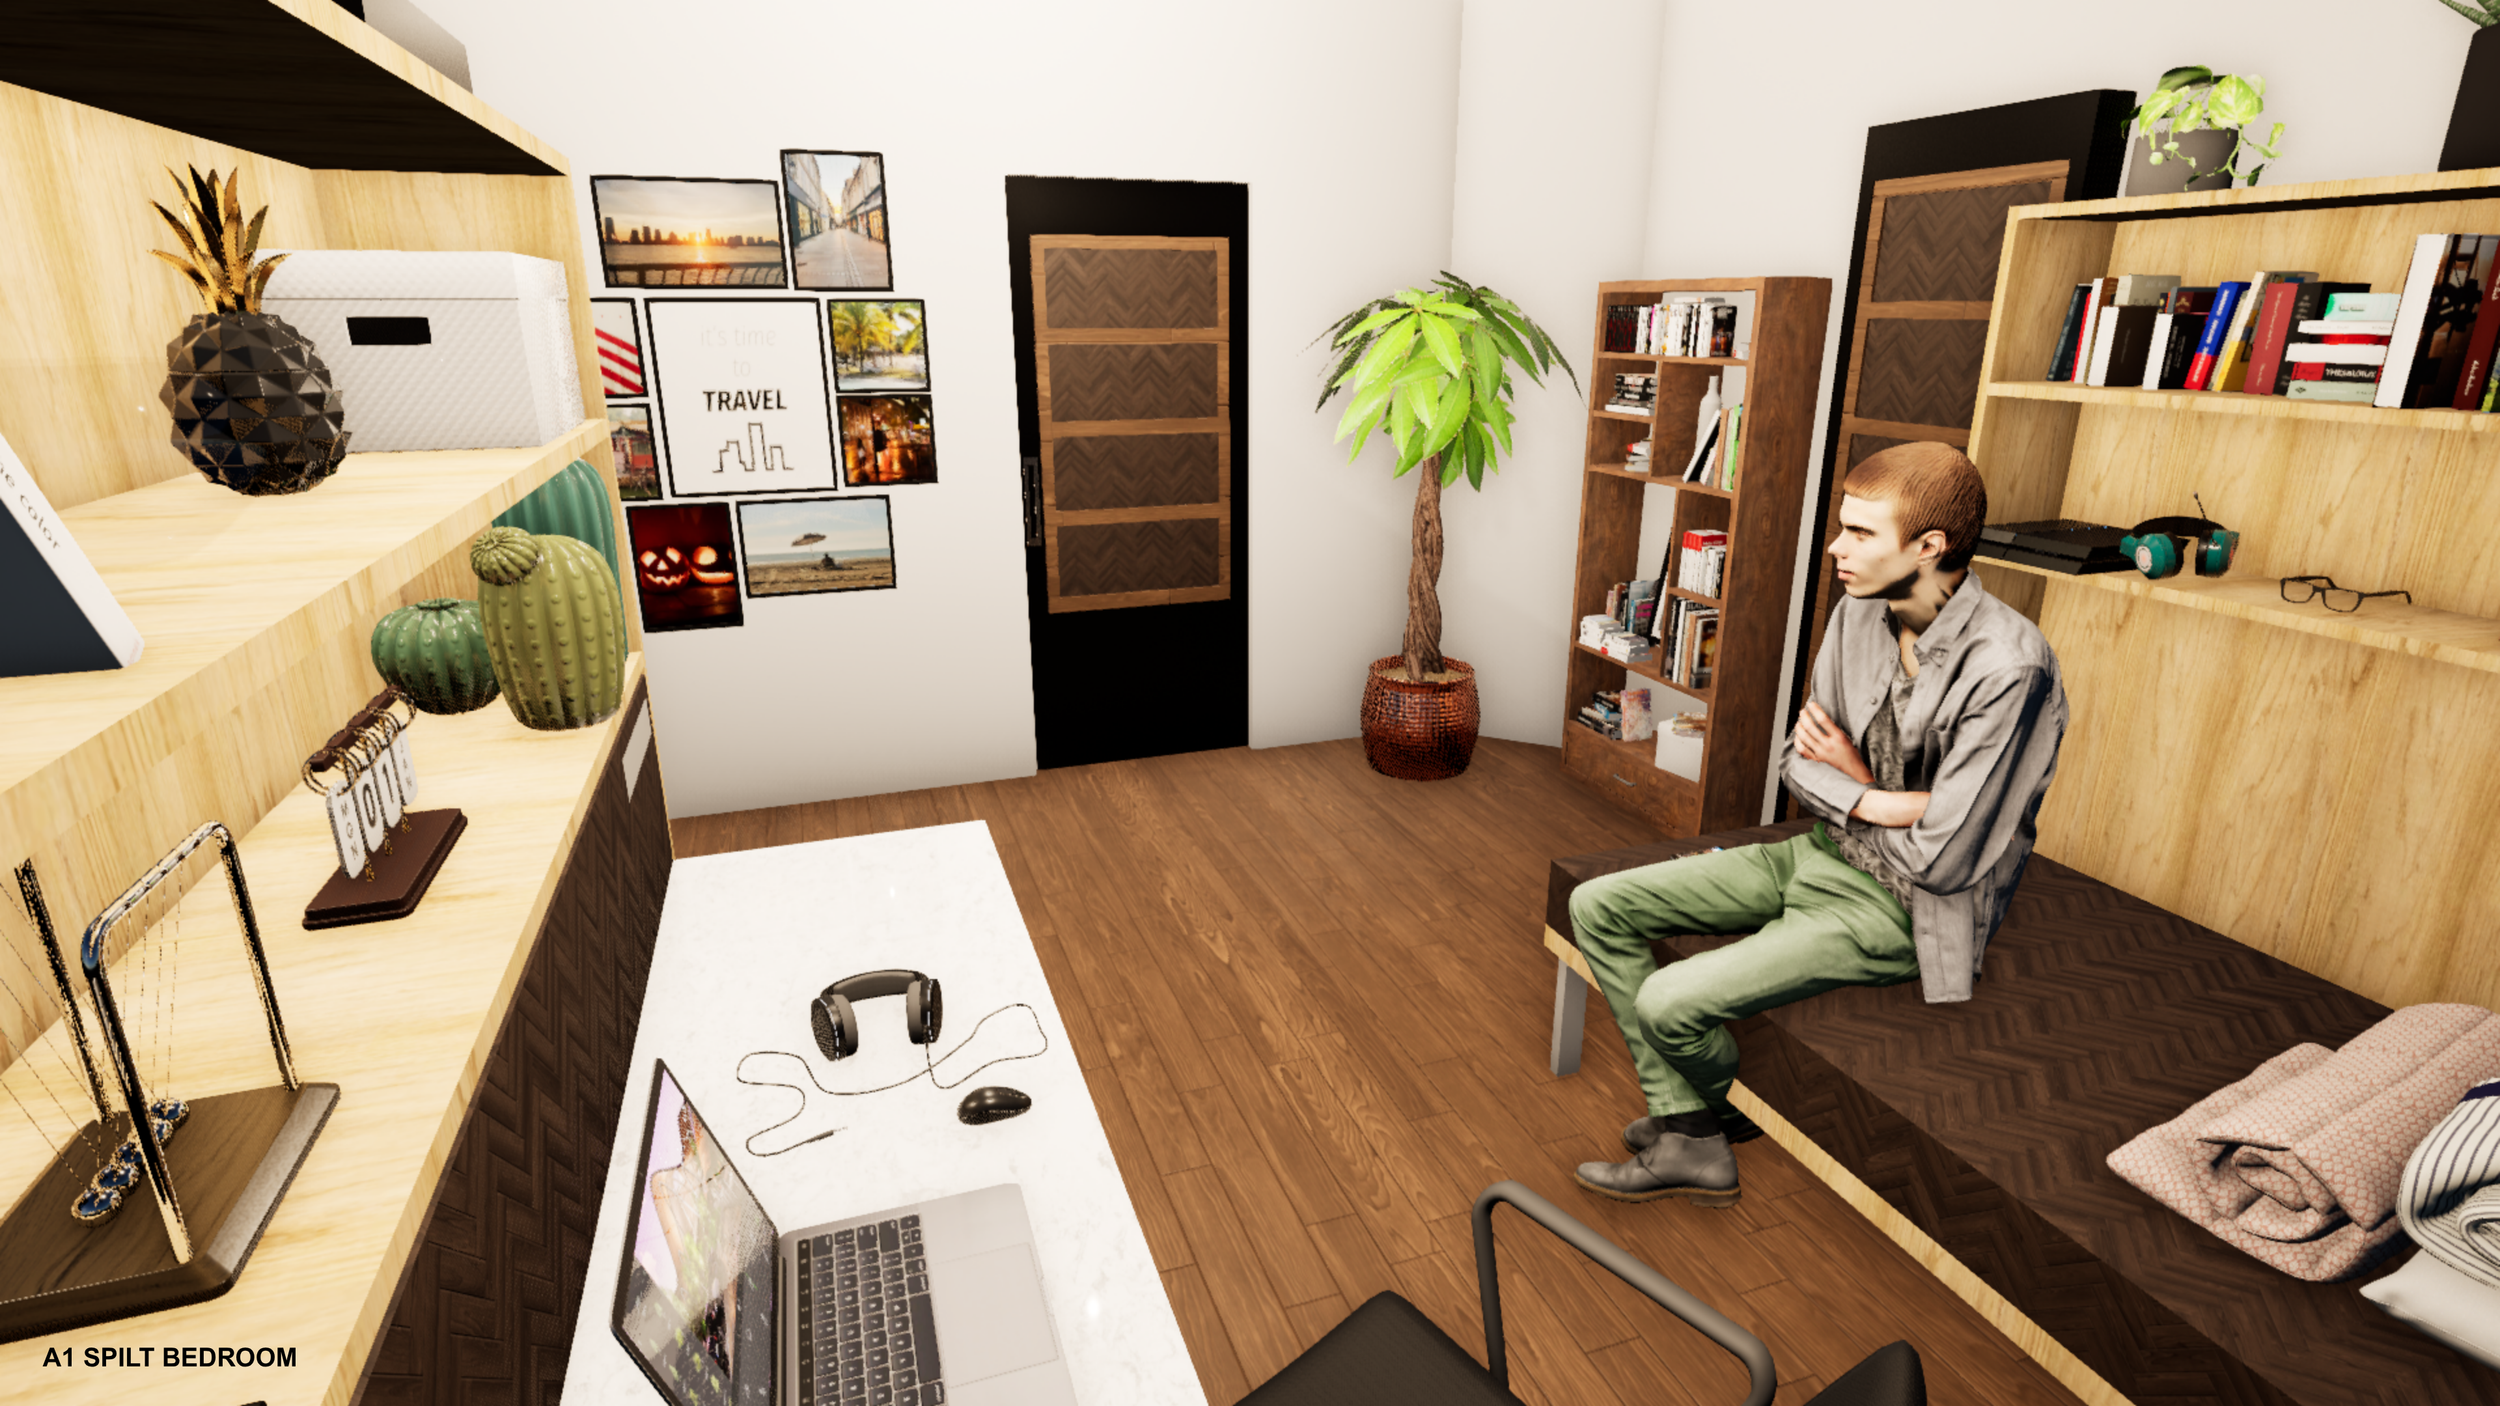
BEDROOMS
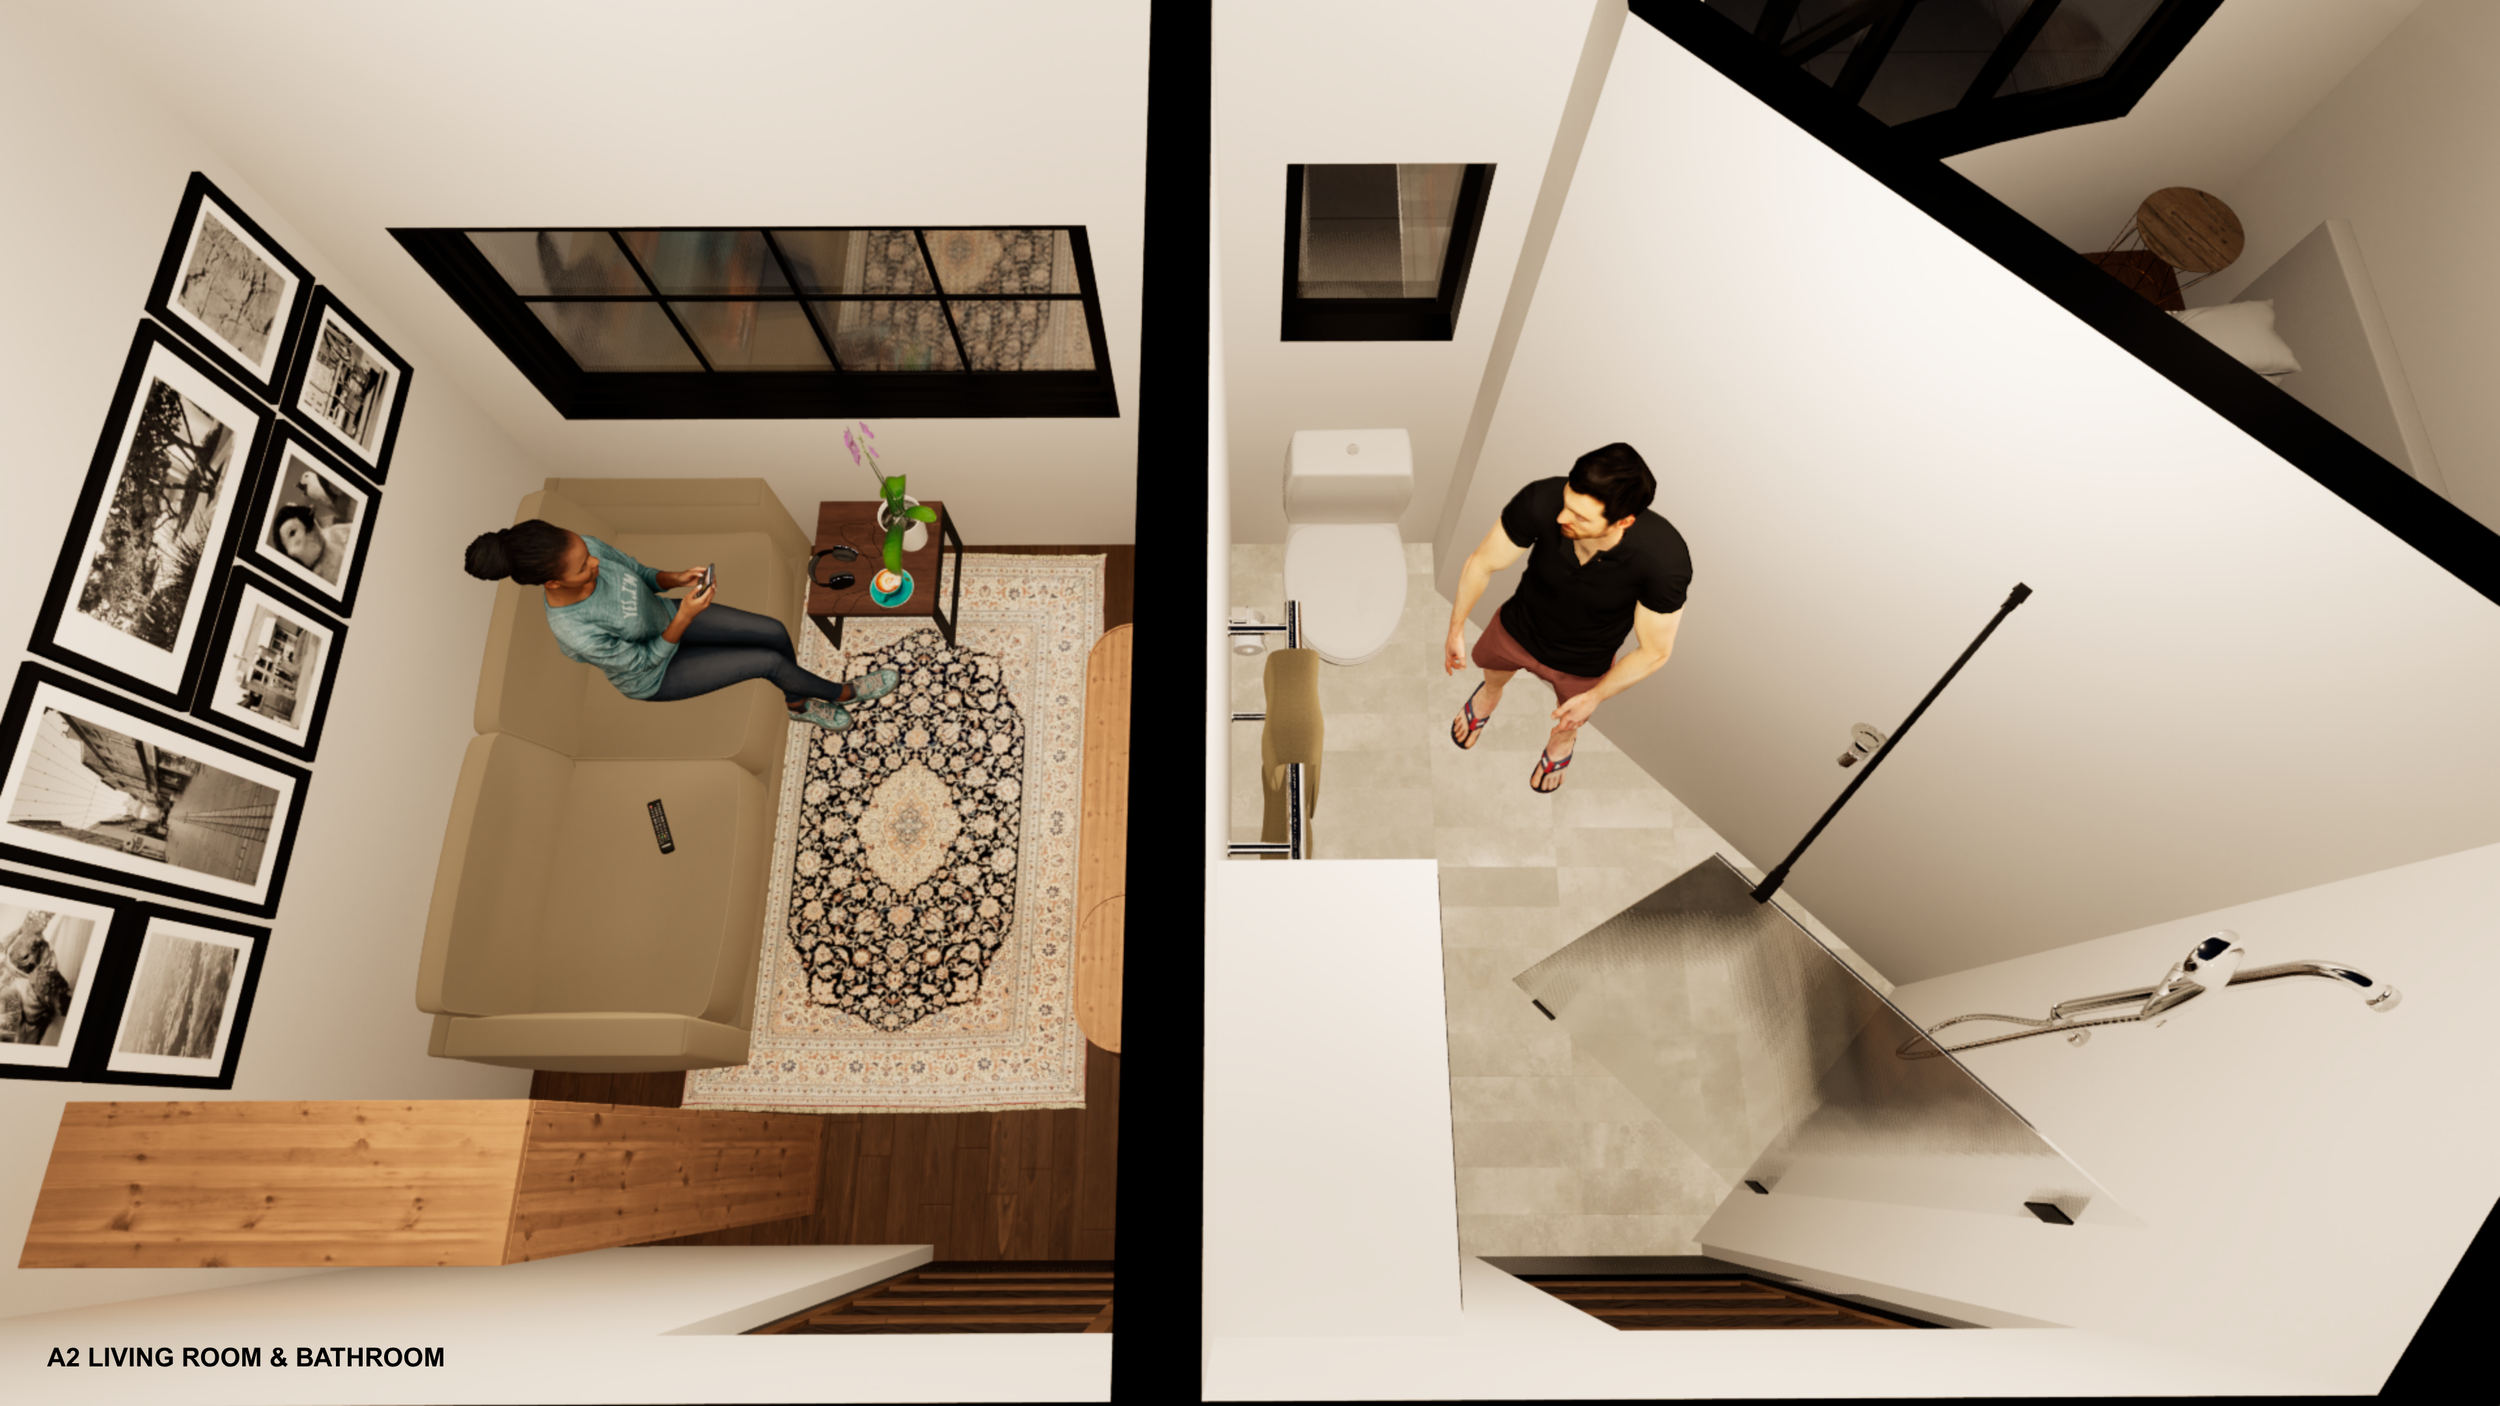
APARTMENT 2
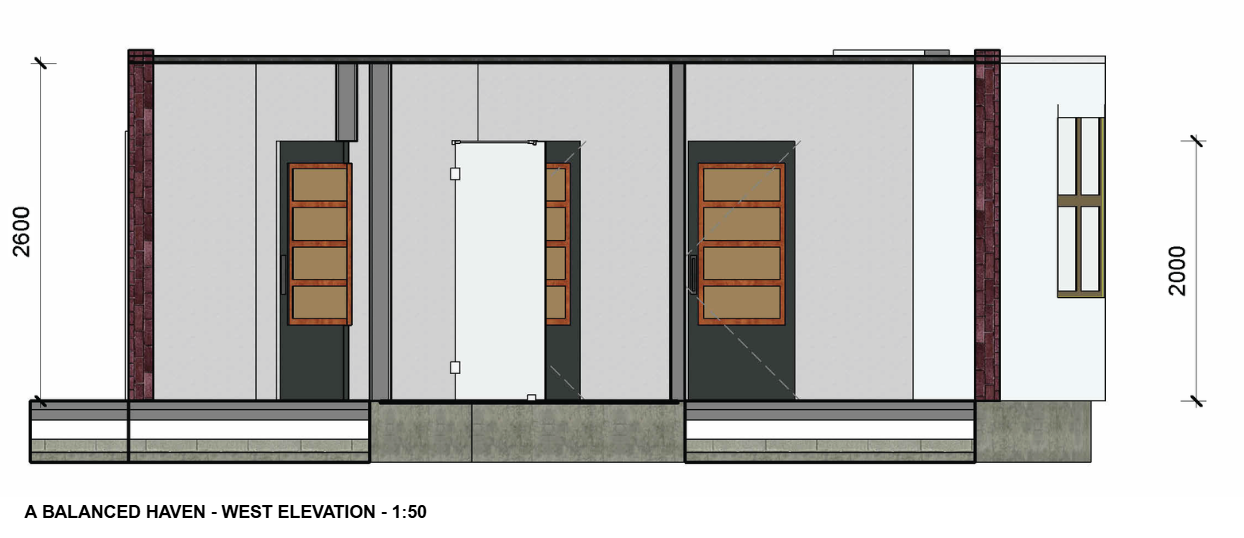
ELEVATIONS
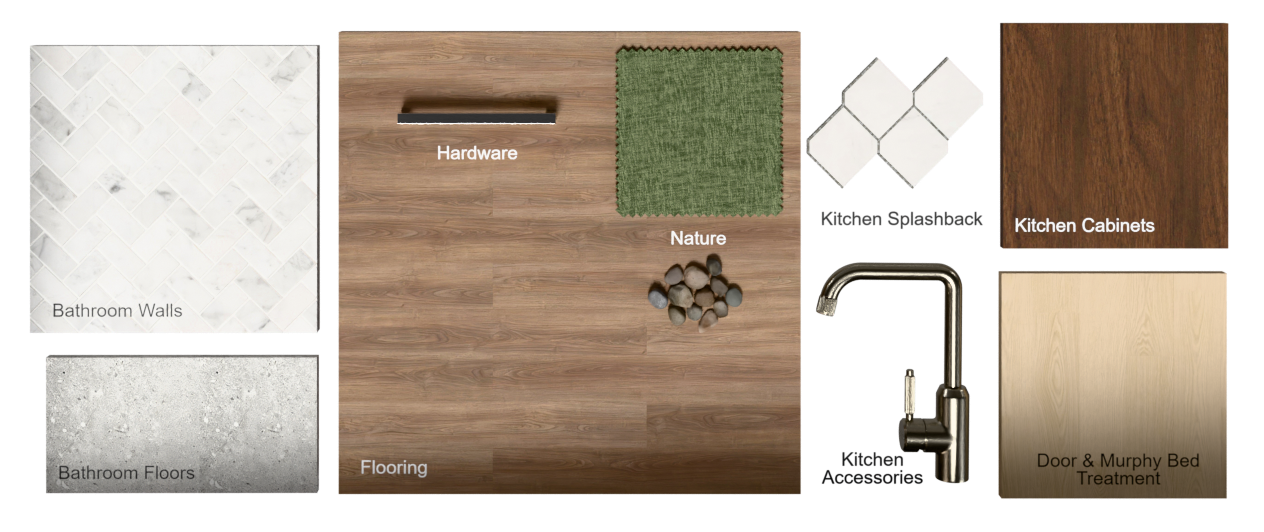
MATERIALS