Current Project
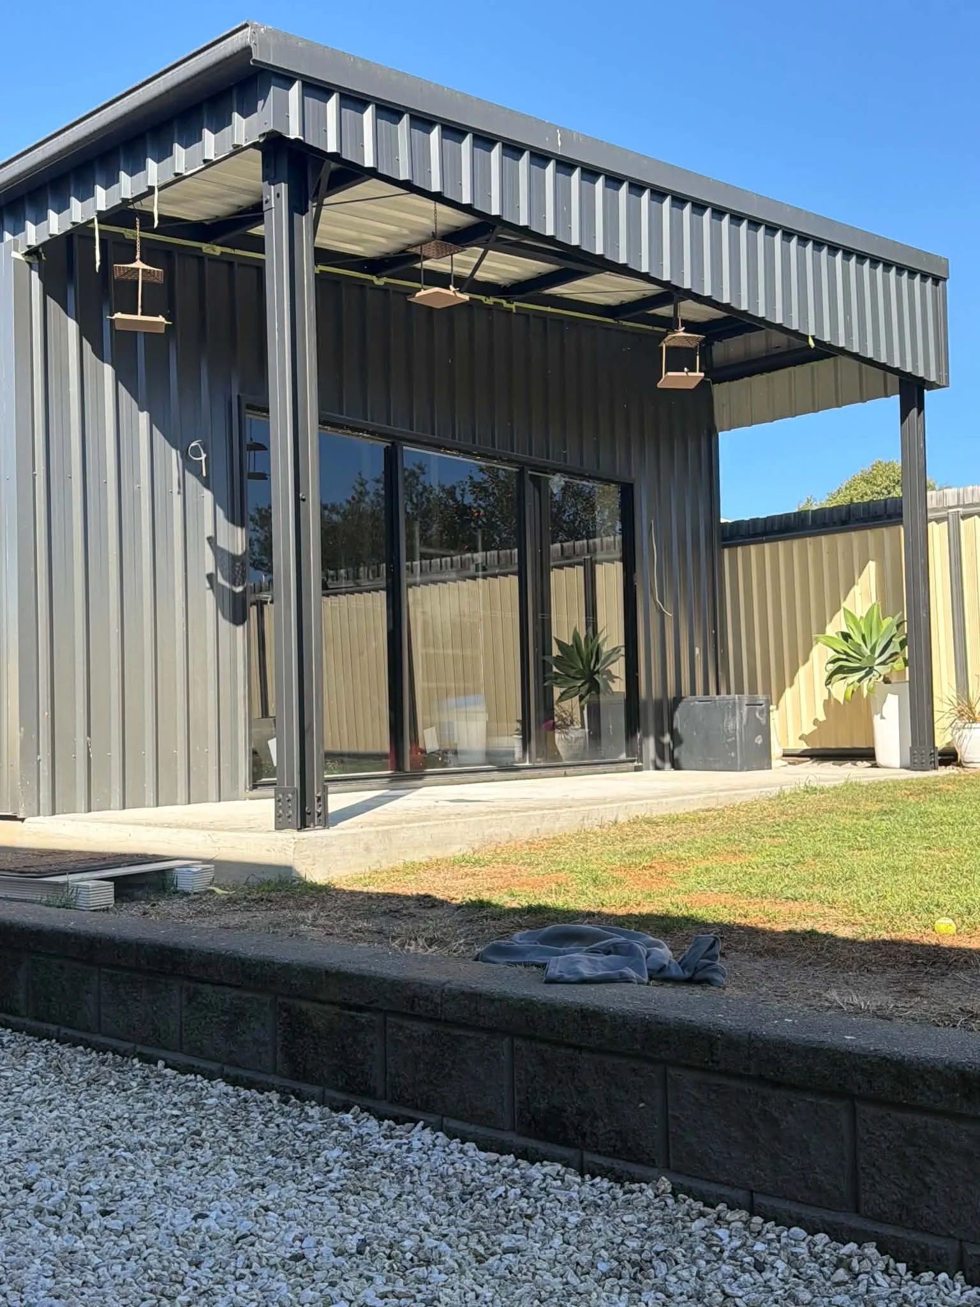
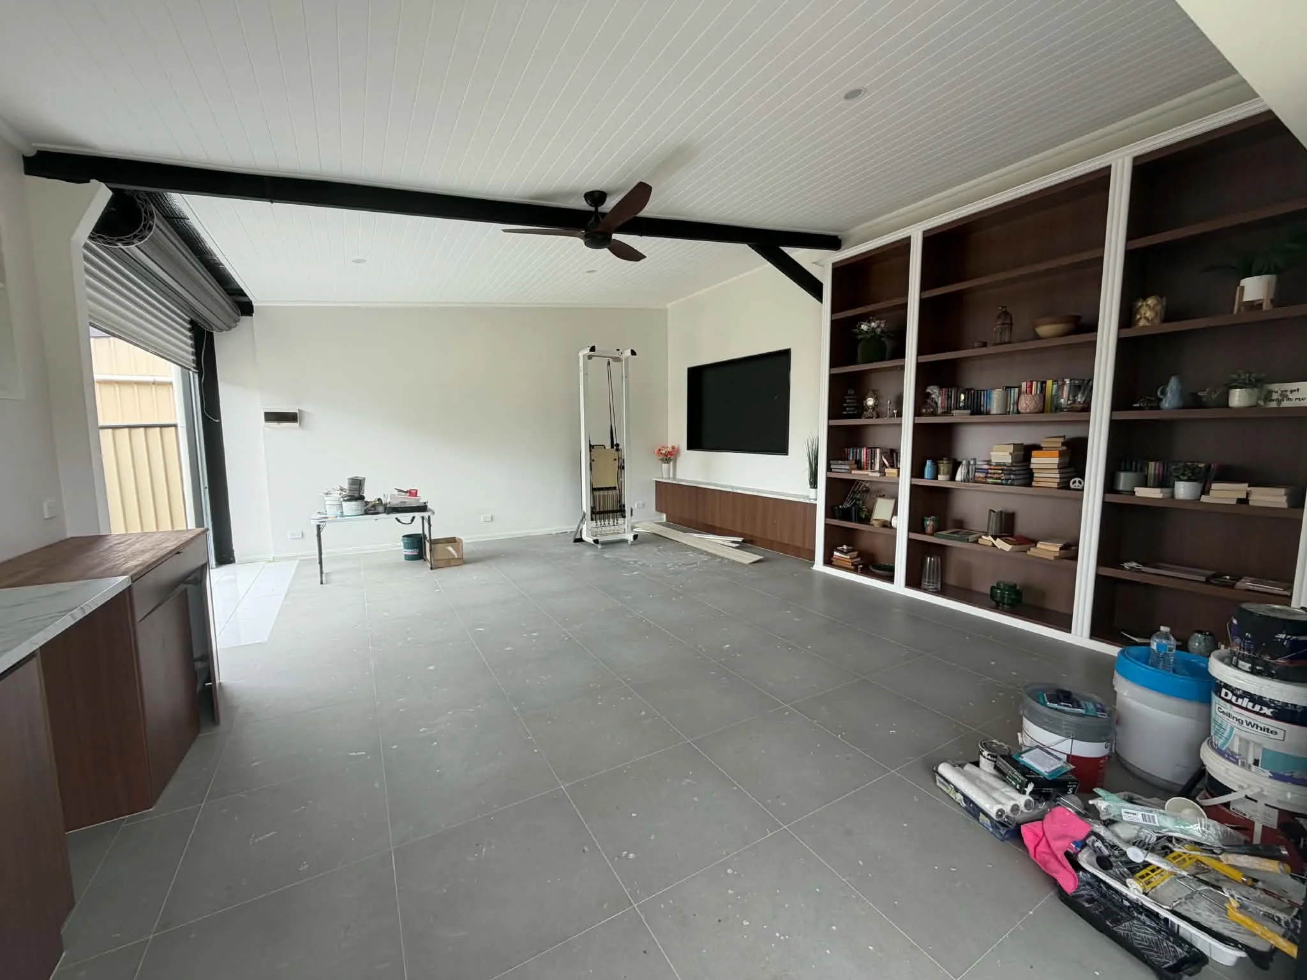
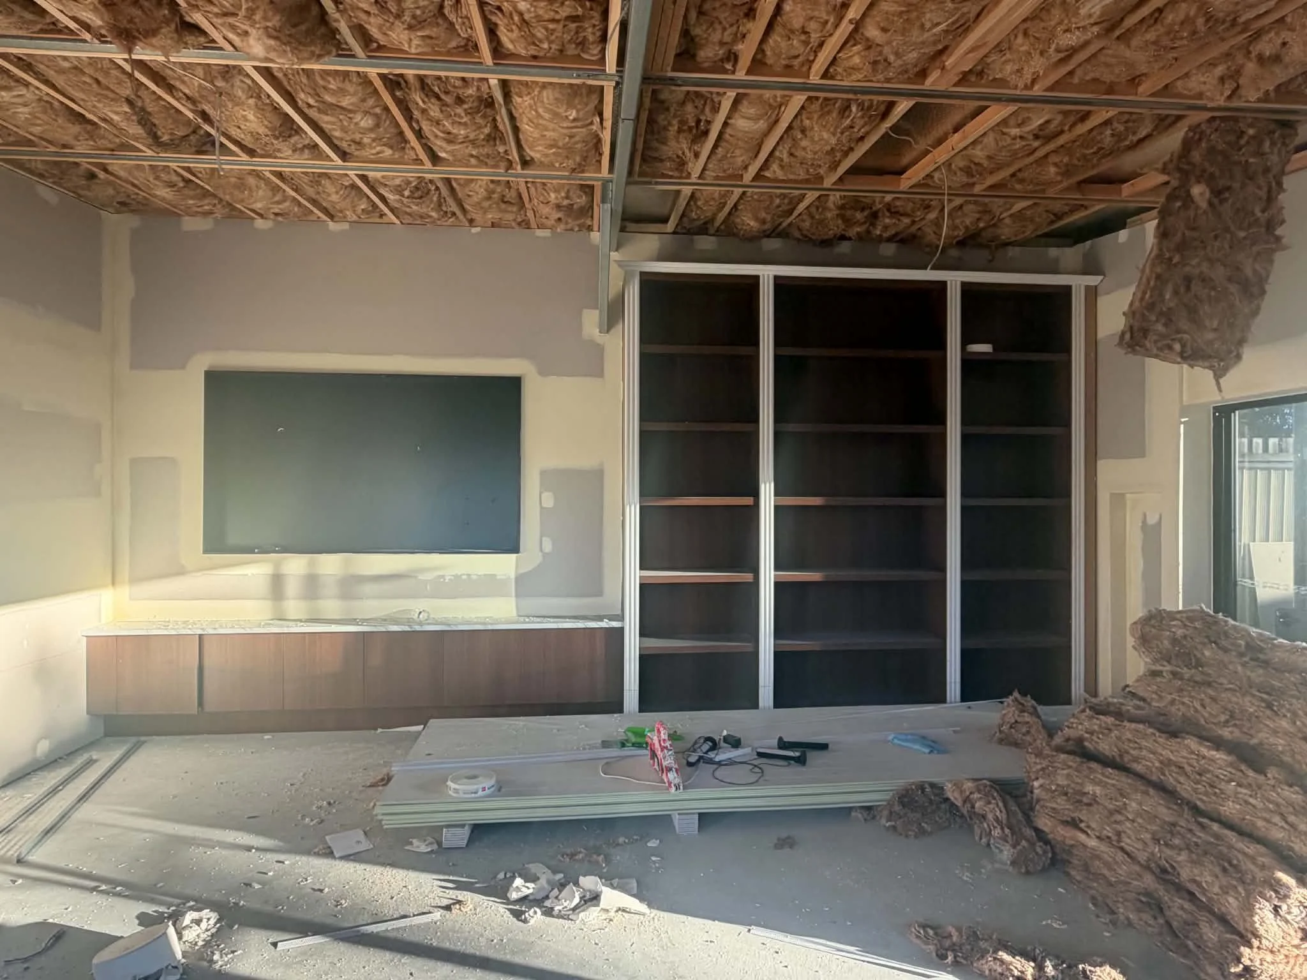
A fully insulated backyard shed, designed as an extension of the home.
KYLAH COURT RETREAT
BACKGROUND
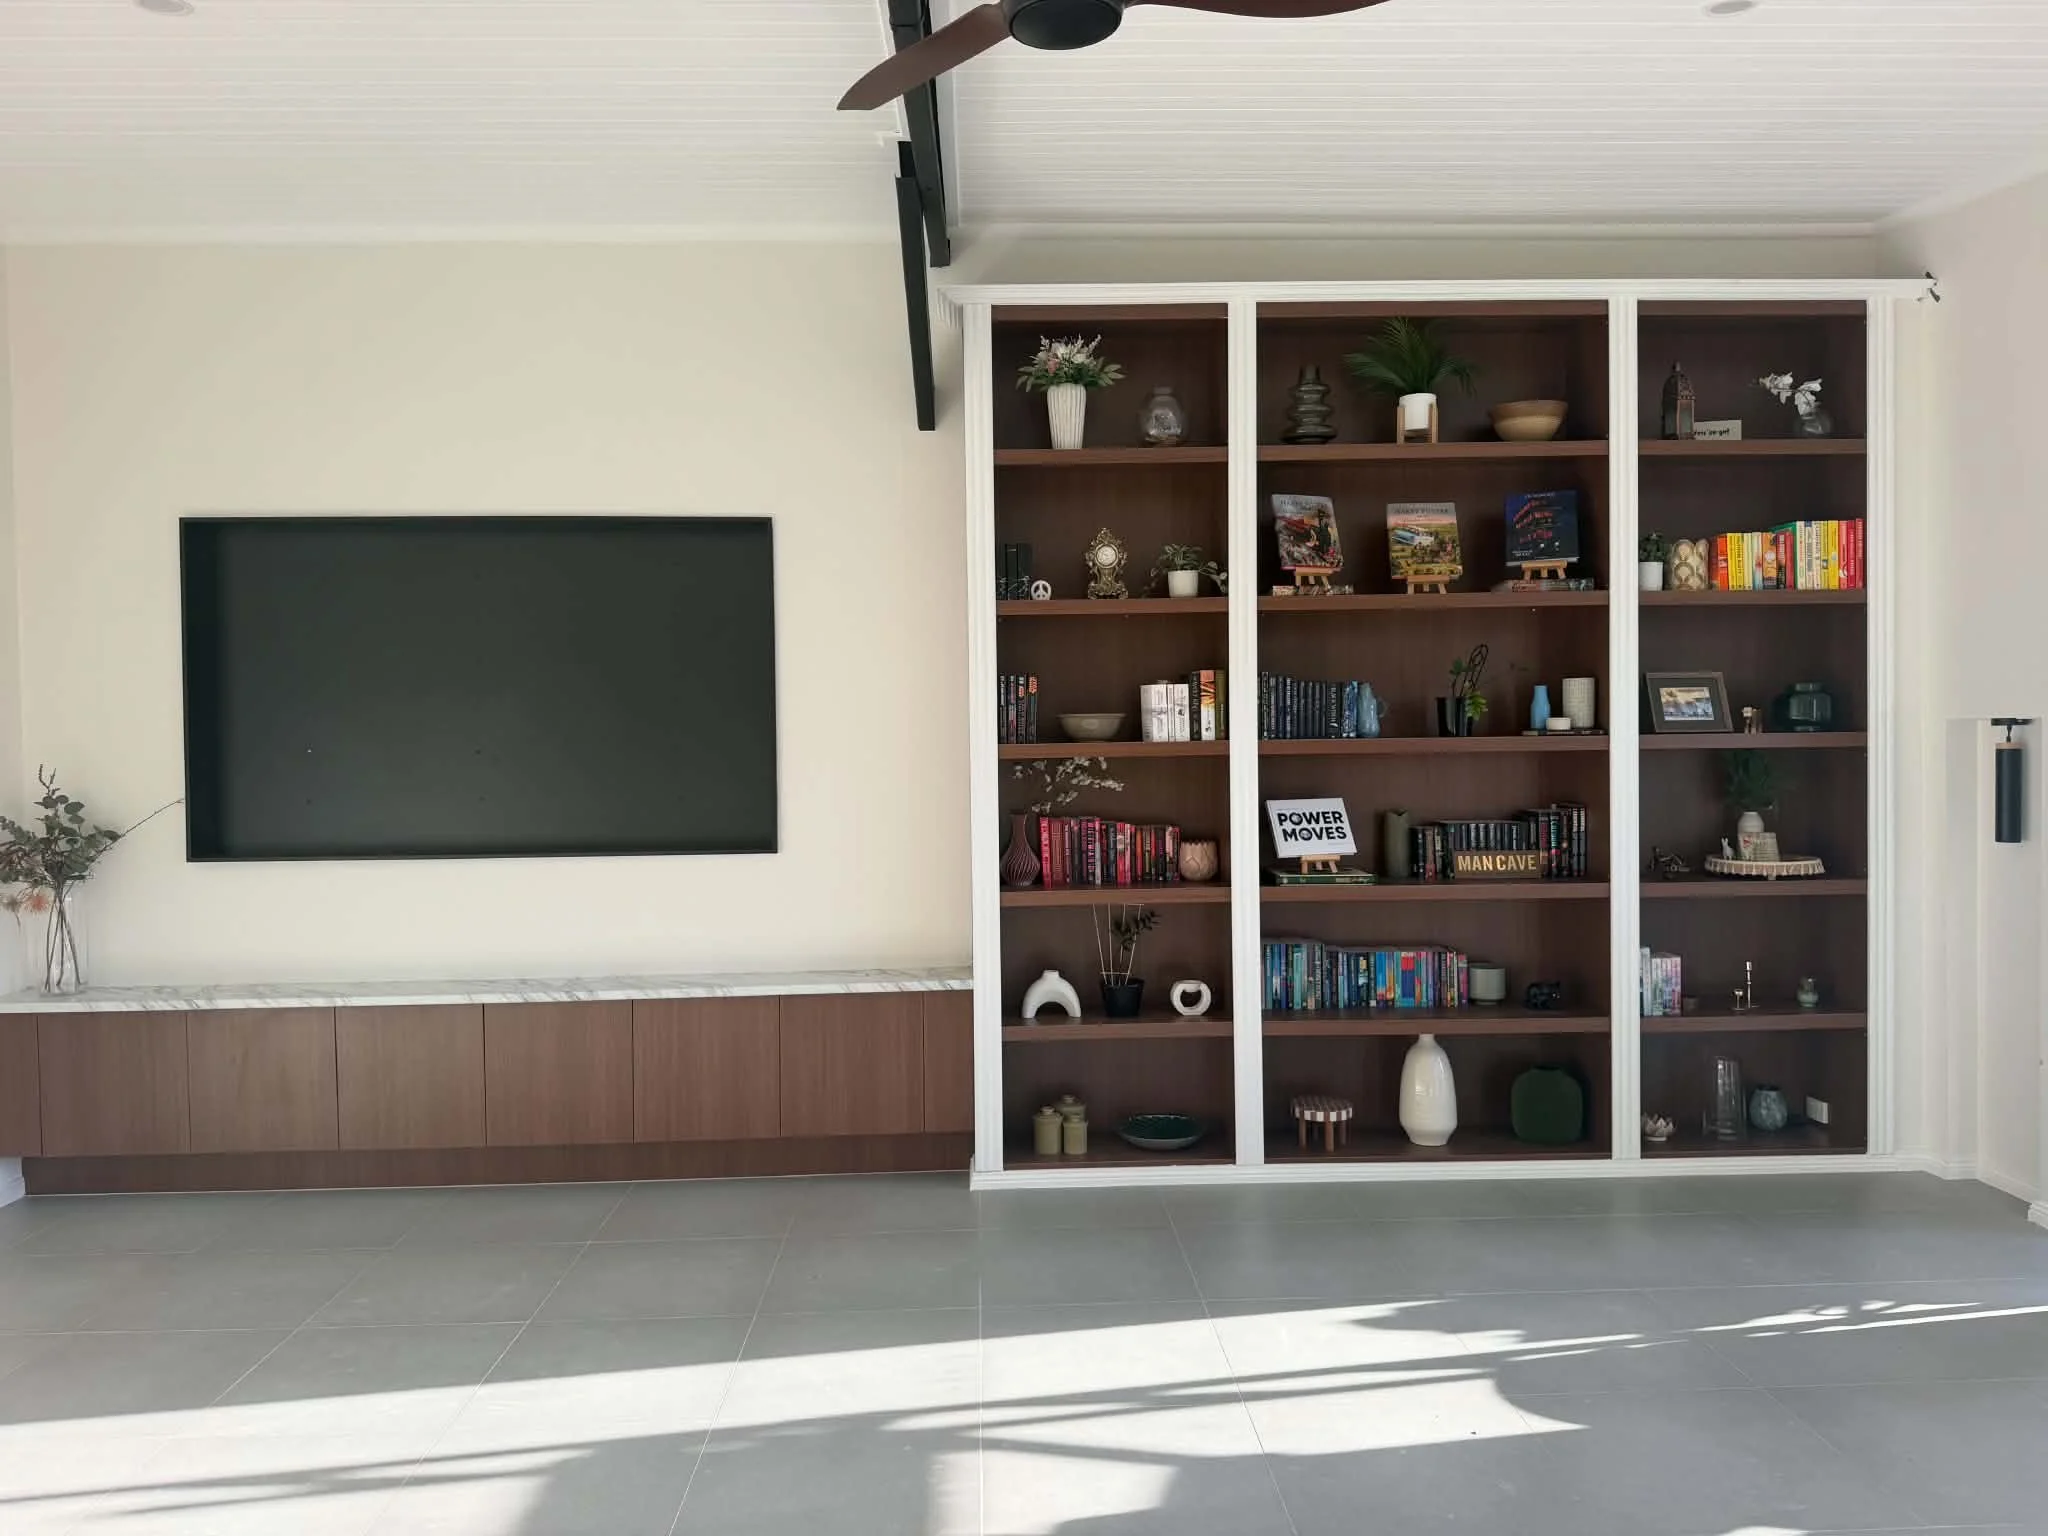
Due to the arrival of an unexpected new housemate this client lost their our only spare room. Rather than squeeze everything into the main house, they decided to build a multi-purpose-designed shed that could serve as a shared retreat. The space needed to feel finished as it will be used for overnight guests and casual entertainment, while also adding long-term value to the home. The kitchen counter was also being used often for house projects, so another feature they wanted to be included was a work bench on wheels.
FLOOR PLAN
-
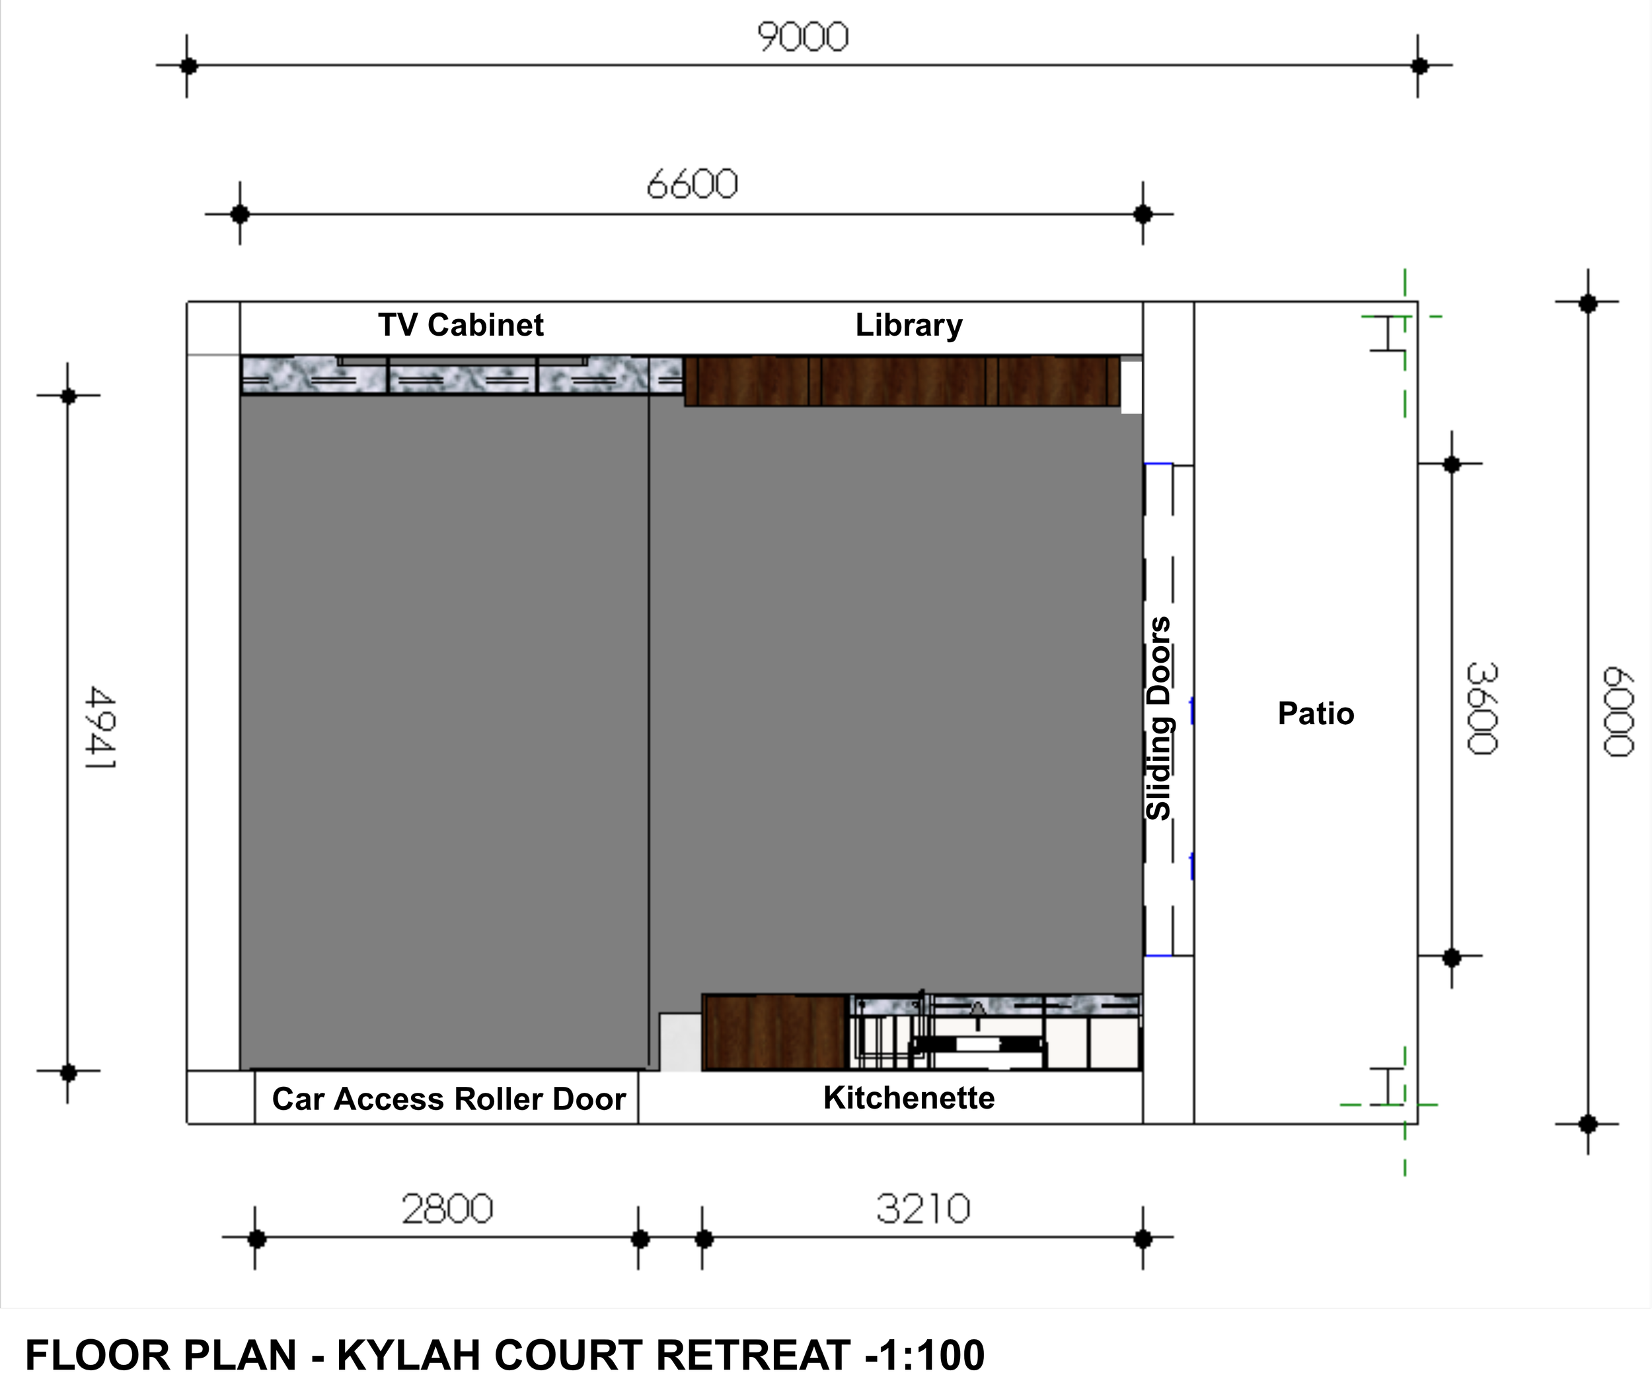
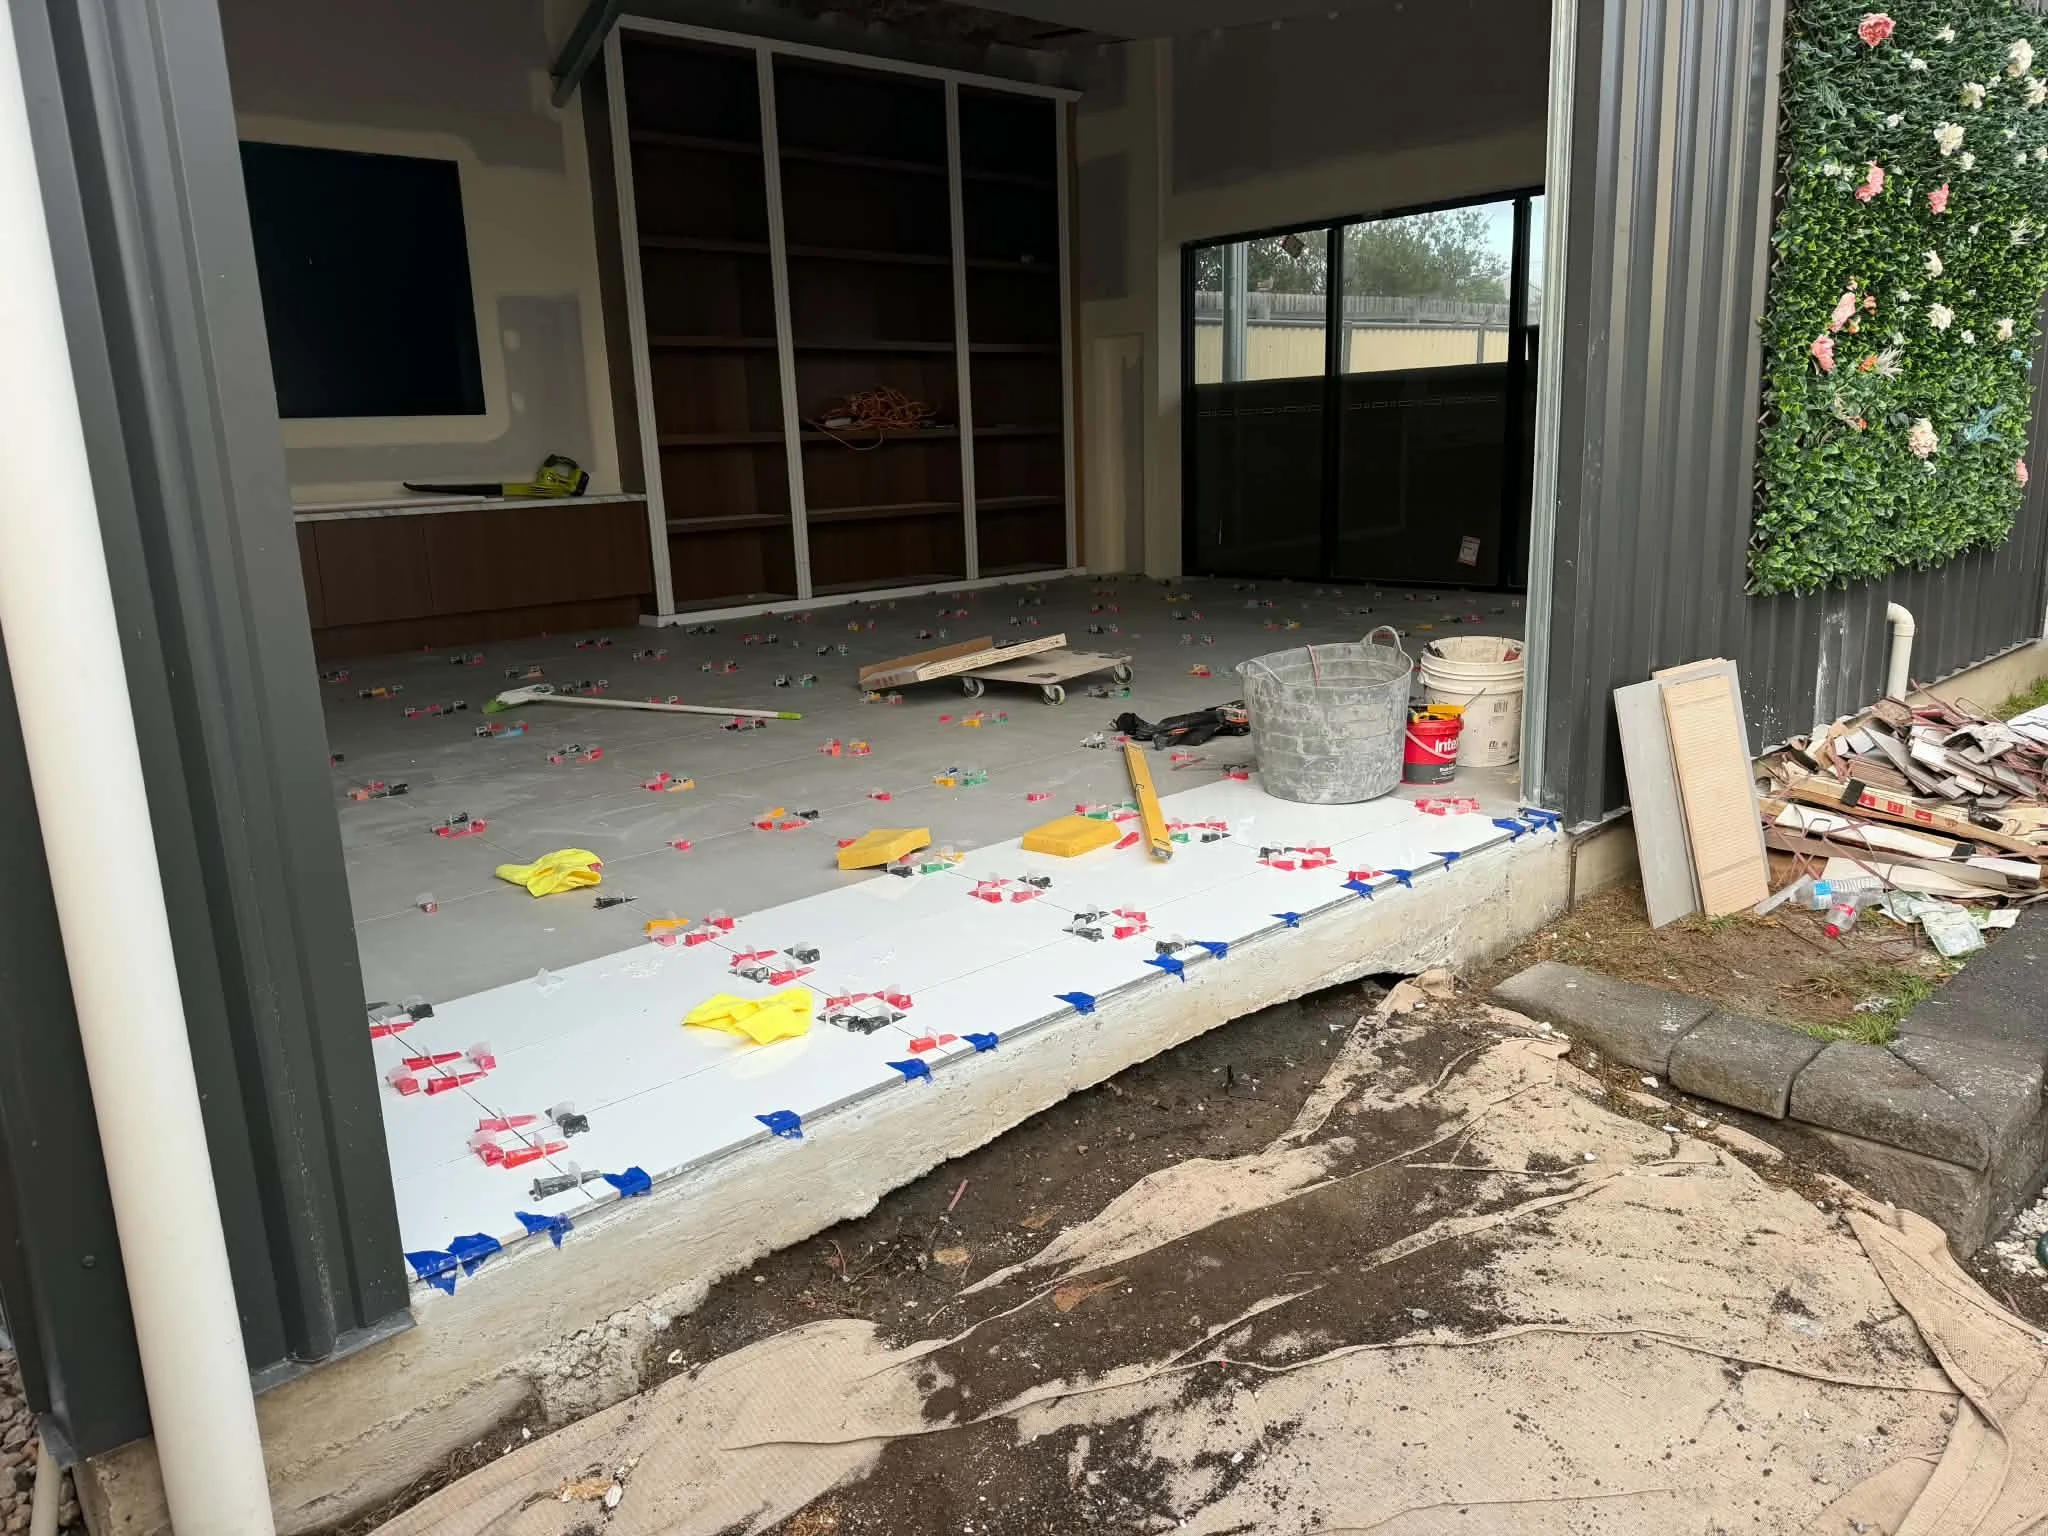
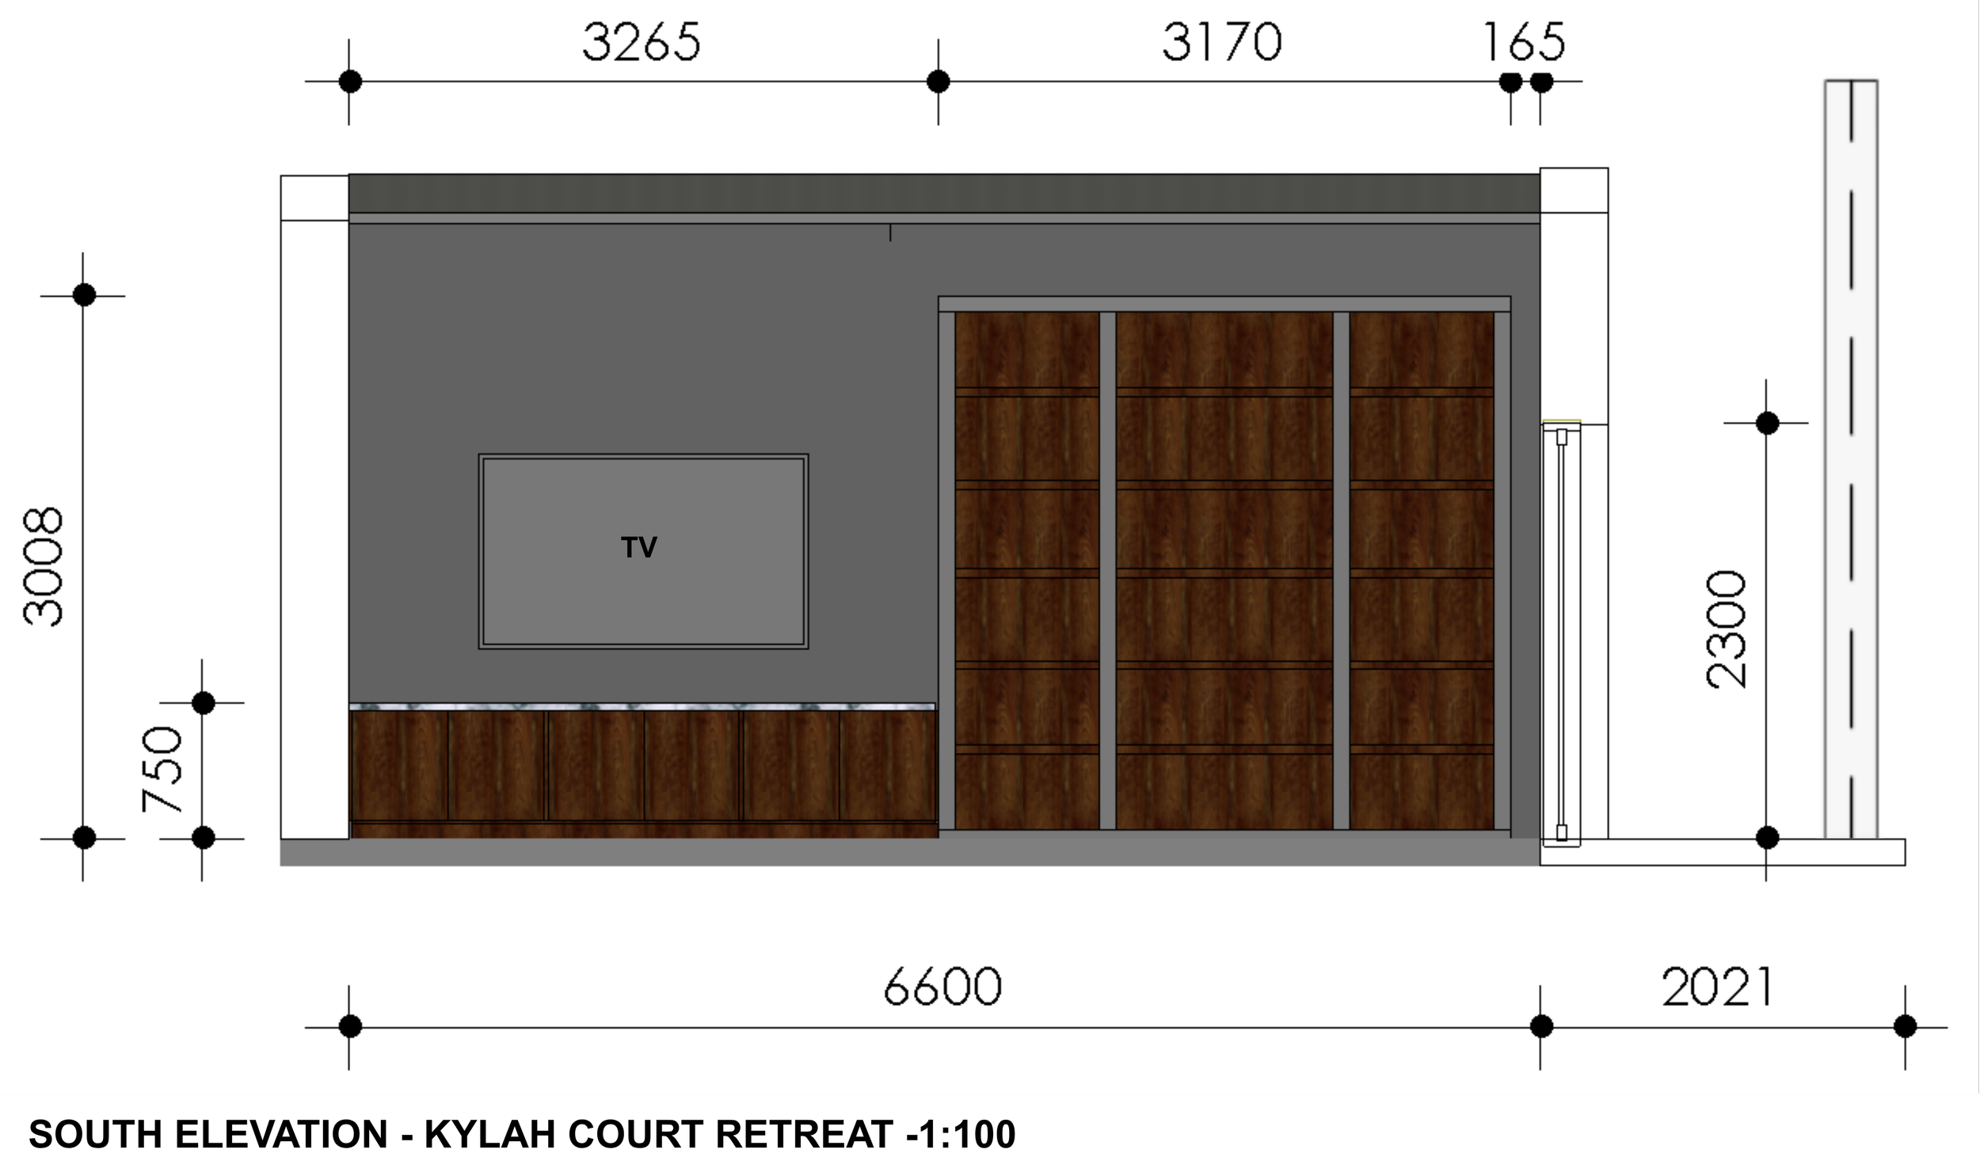
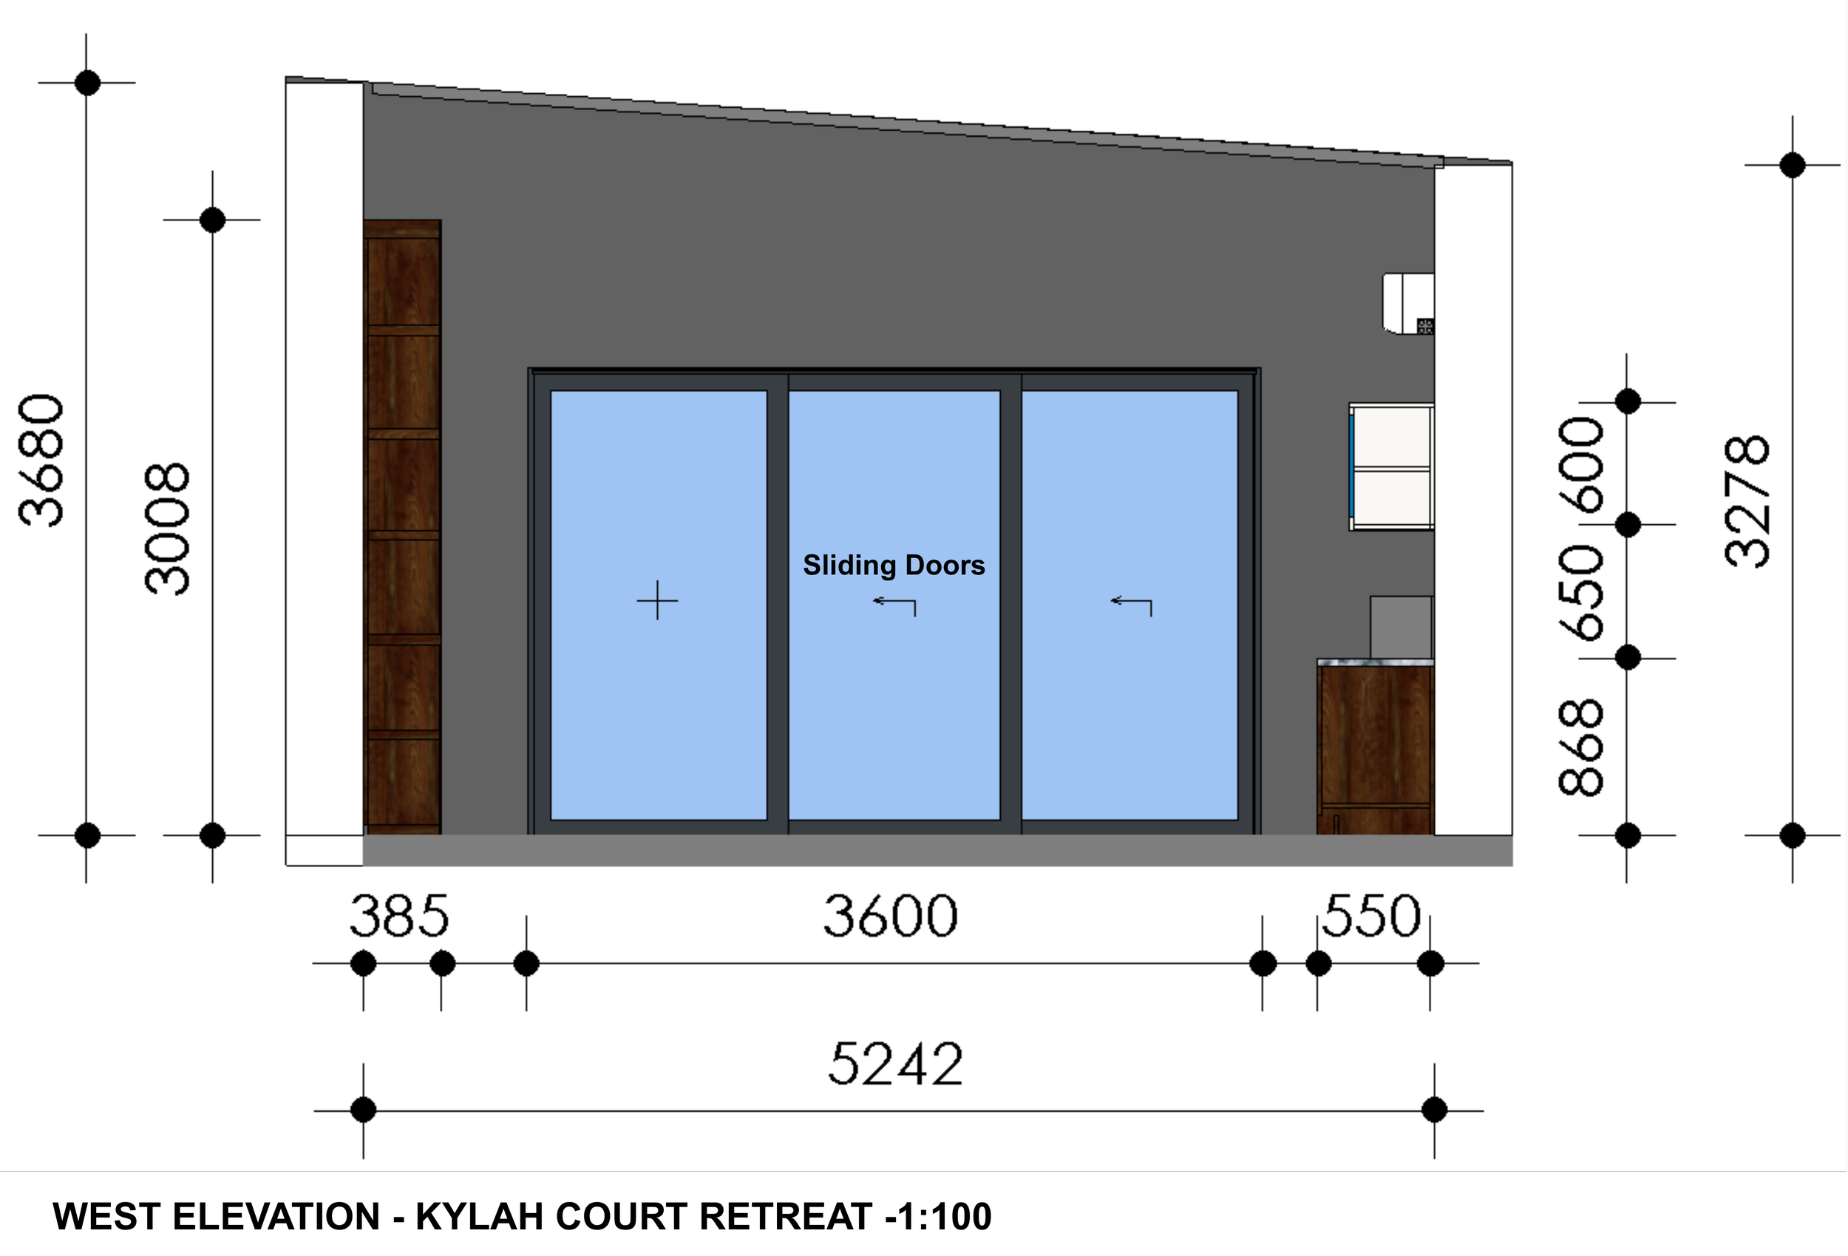
A fully insulated shed that doubles as a flexible backyard retreat that belongs equally to everyone - privacy when it is needed, sports-day gatherings, a car project, or a quiet reading session. As guests will be using the space, the intent is a calm, practical room that reads as an extension of the house rather than a shed. Airflow and access shaped the plan: the roller door sits where a car can enter from side access of the yard, while northerly-to-southerly winds already cool that edge of the site. Sliding doors on the west side let that breeze move through the building. A pitched roof lifts the south wall to a 4 m ceiling and gives the library wall its height and presence.
-
Tight Budget
Large dogs on property
-
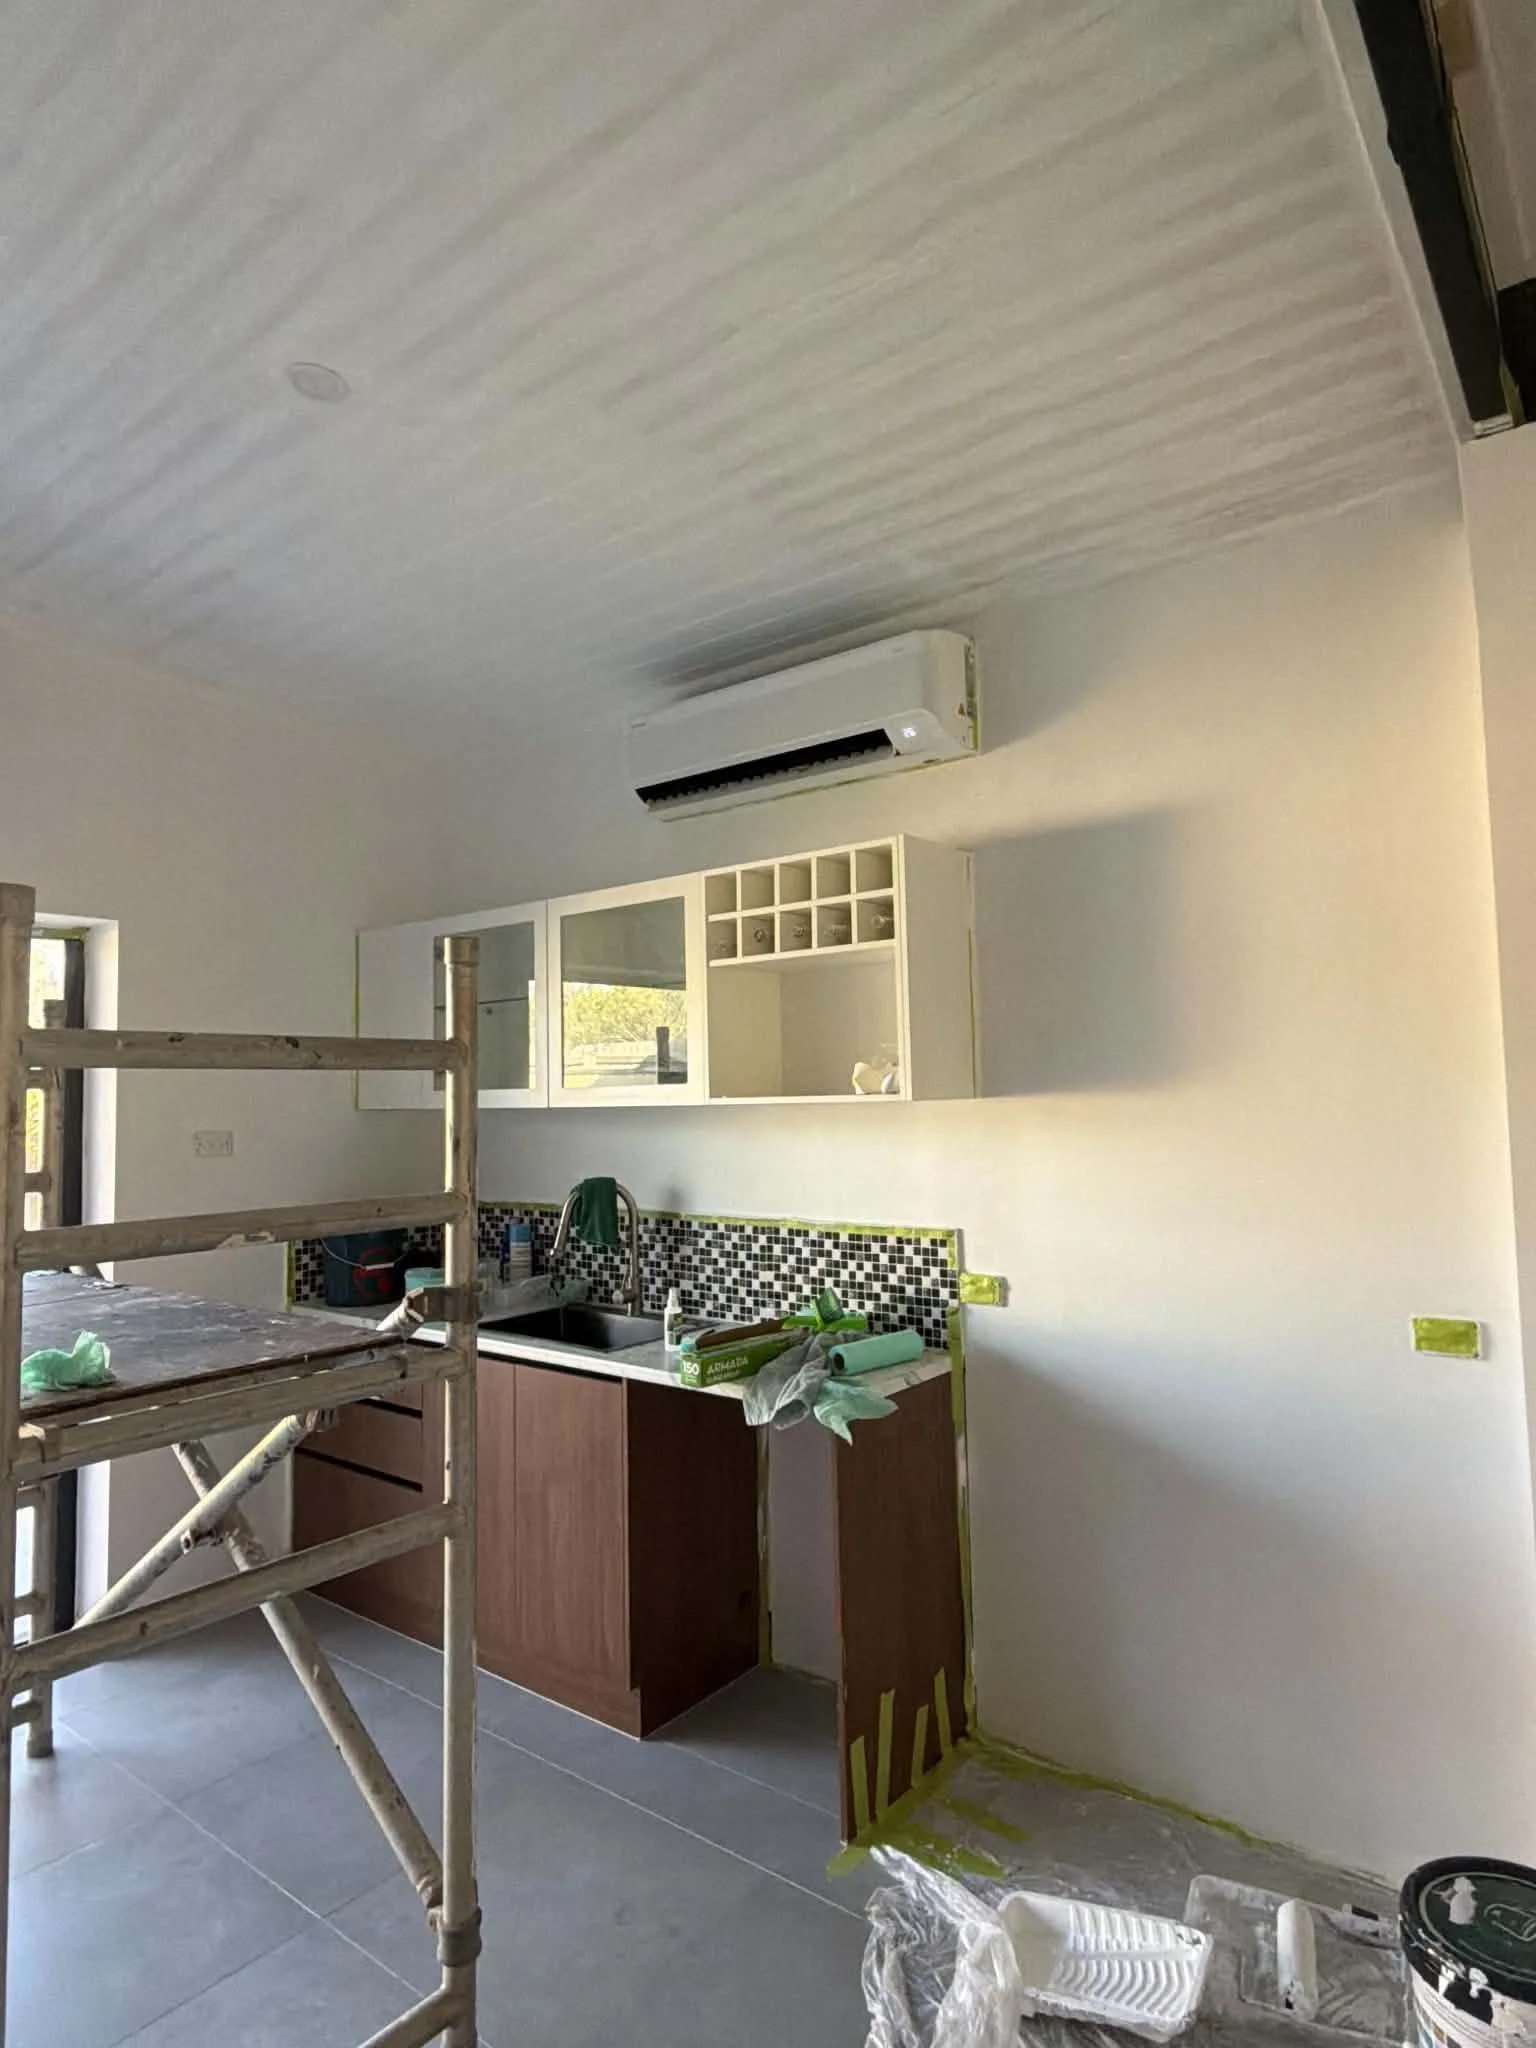
Kitchenette for easy drinks and light meals
Large library wall for books and quiet reading
TV wall for sporting events and downtime
Mobile workbench on wheels for projects
Roller door and sliding door for flexible indoor/outdoor living as well as air circulation.
Display of Air Force memorabilia, including framed ice hockey jerseys and signed hockey stick.
-
Revit
Canva
PROGRESION PHOTOS
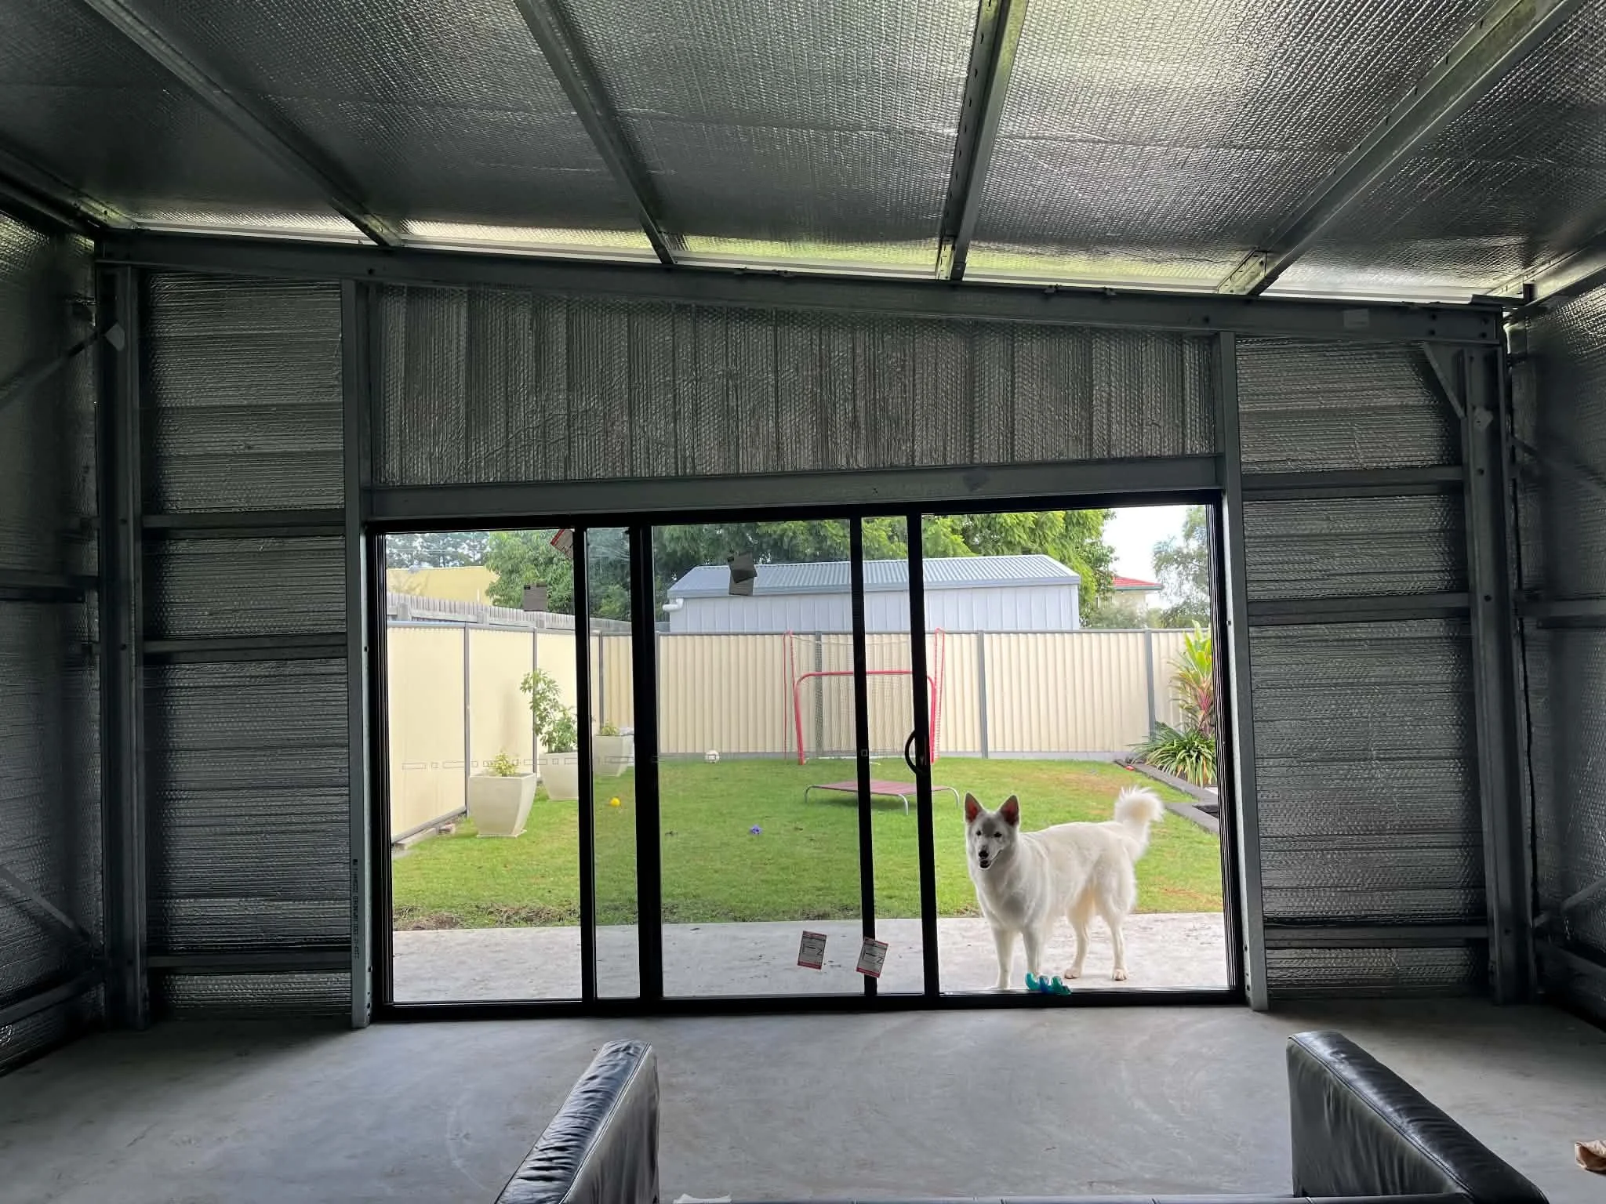
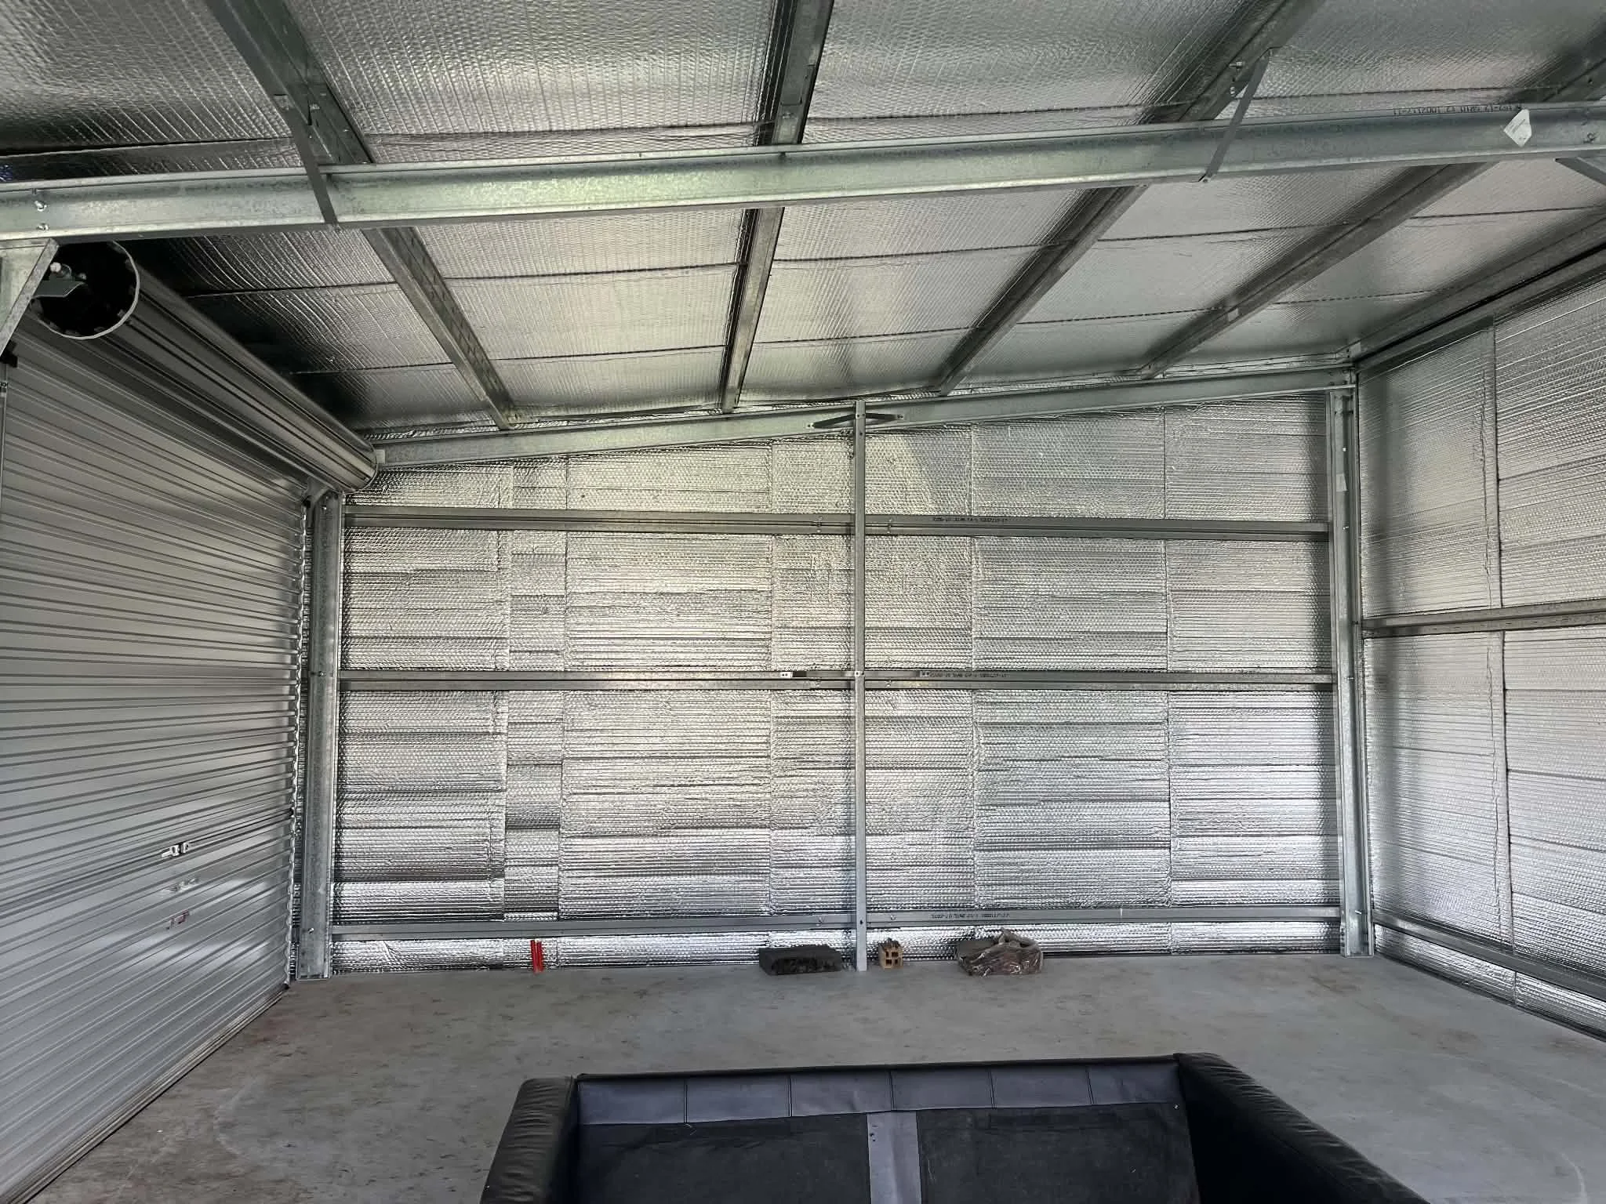
ELEVATIONS
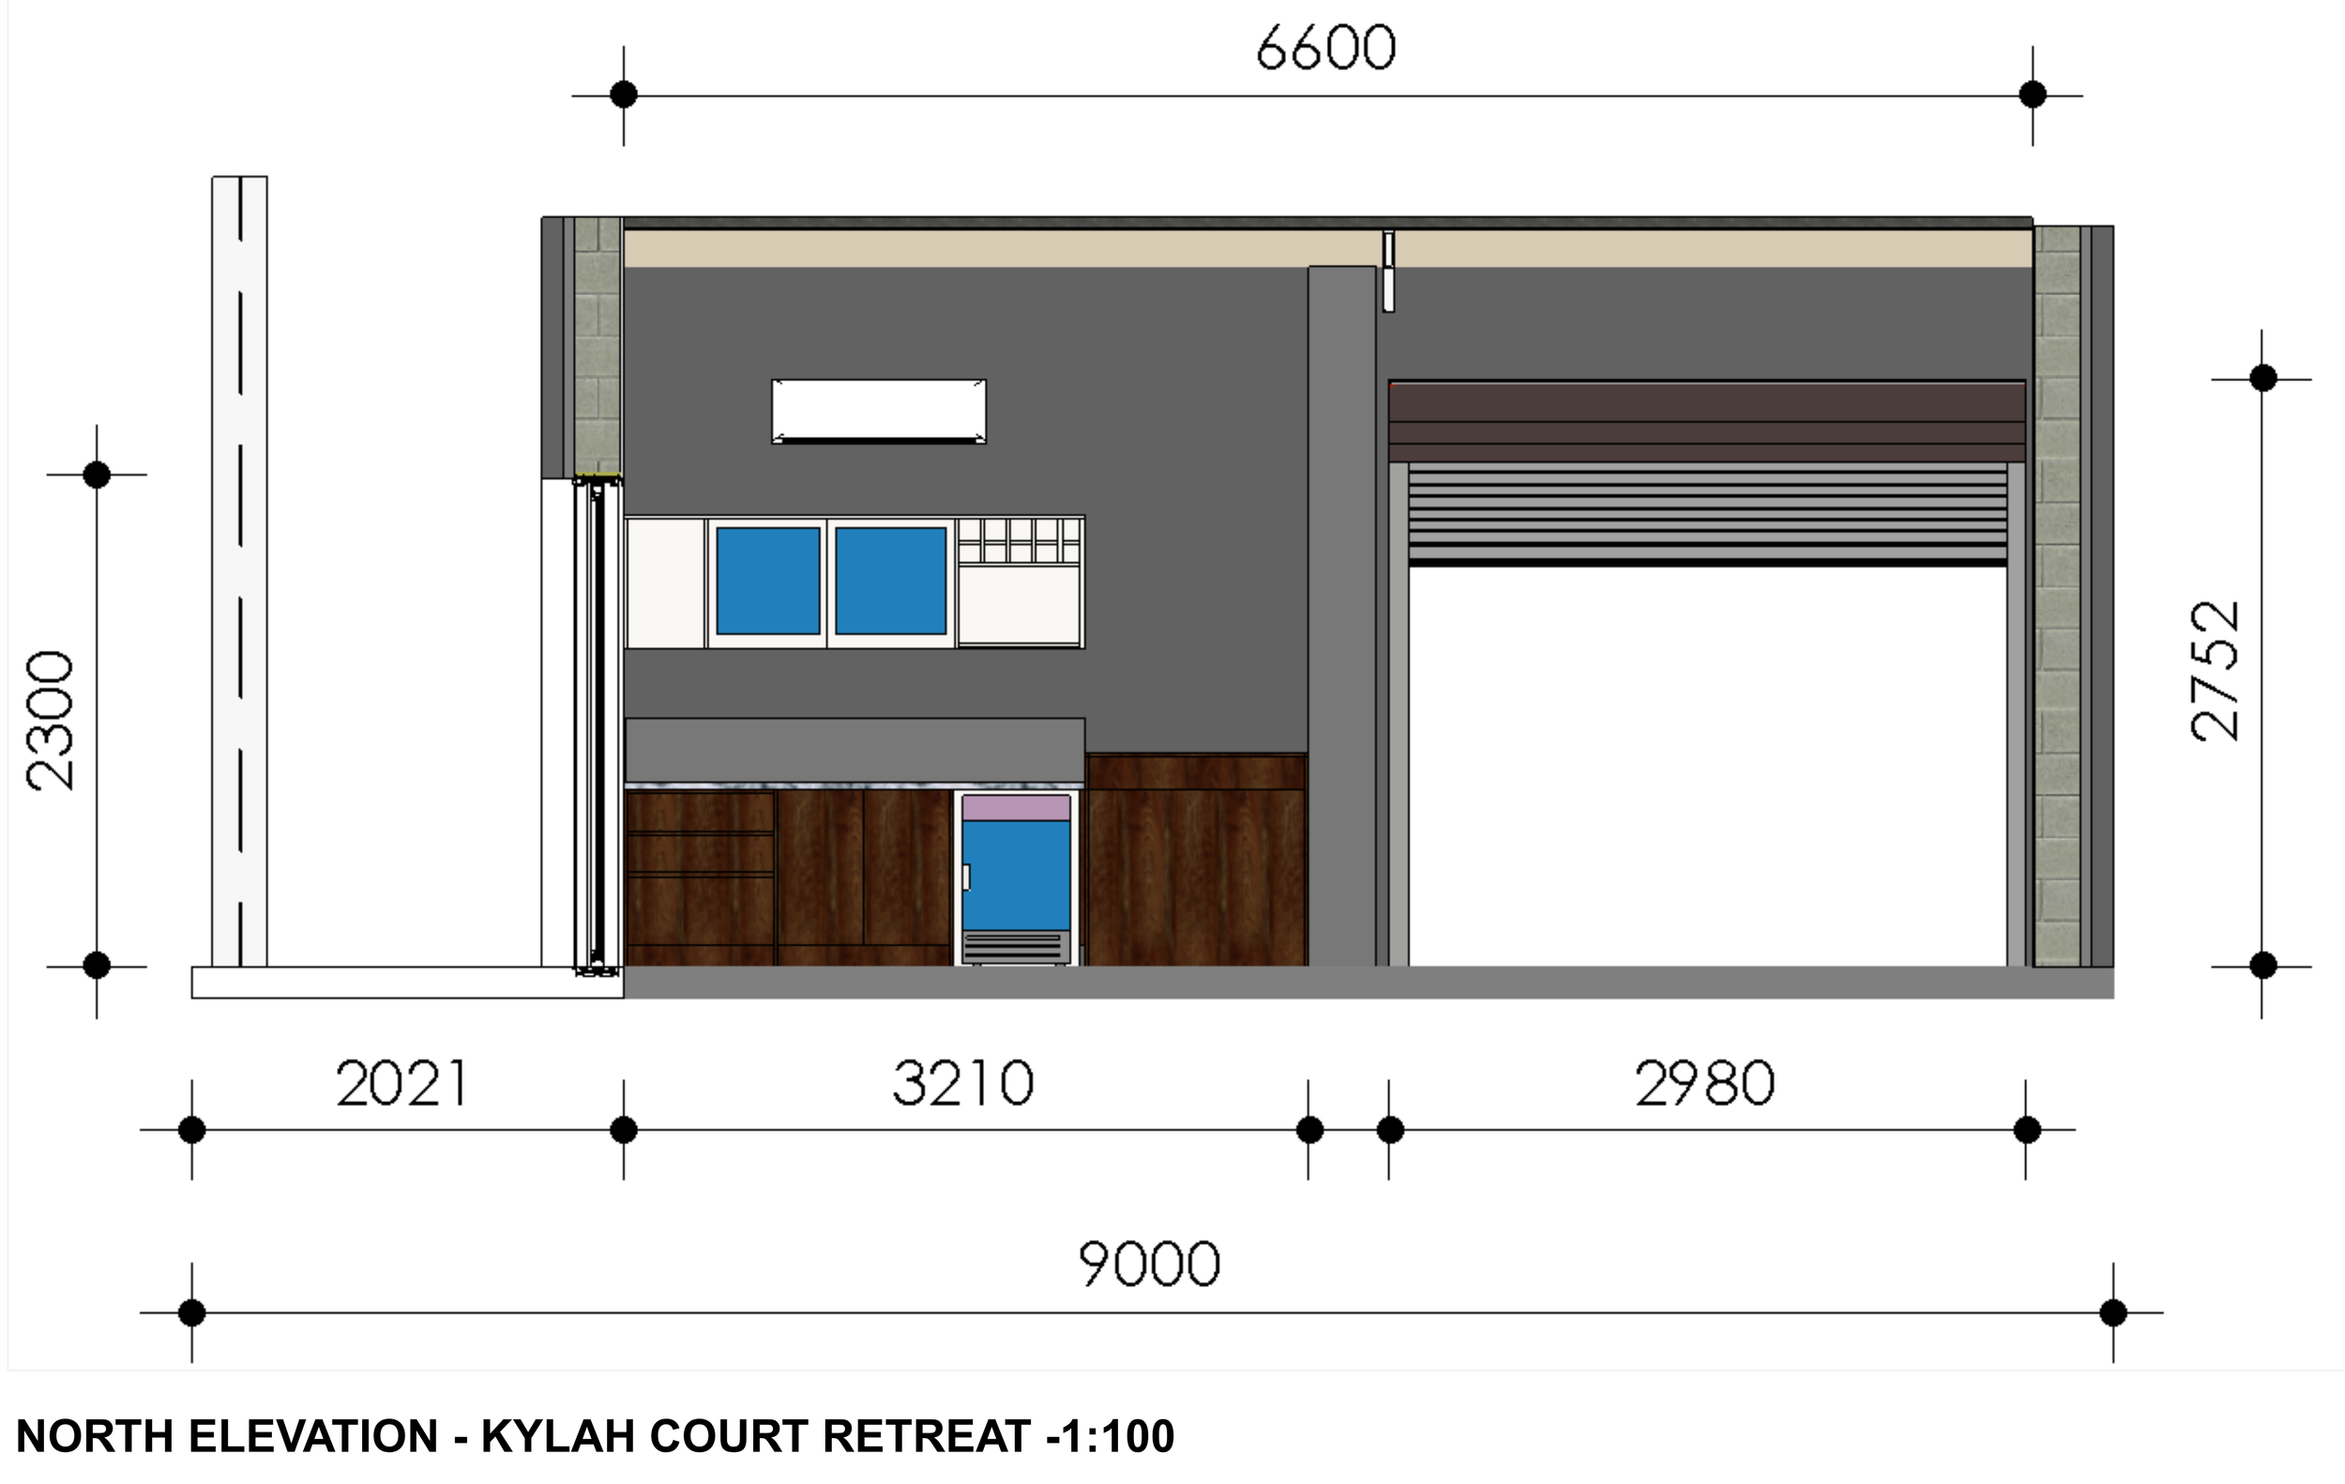
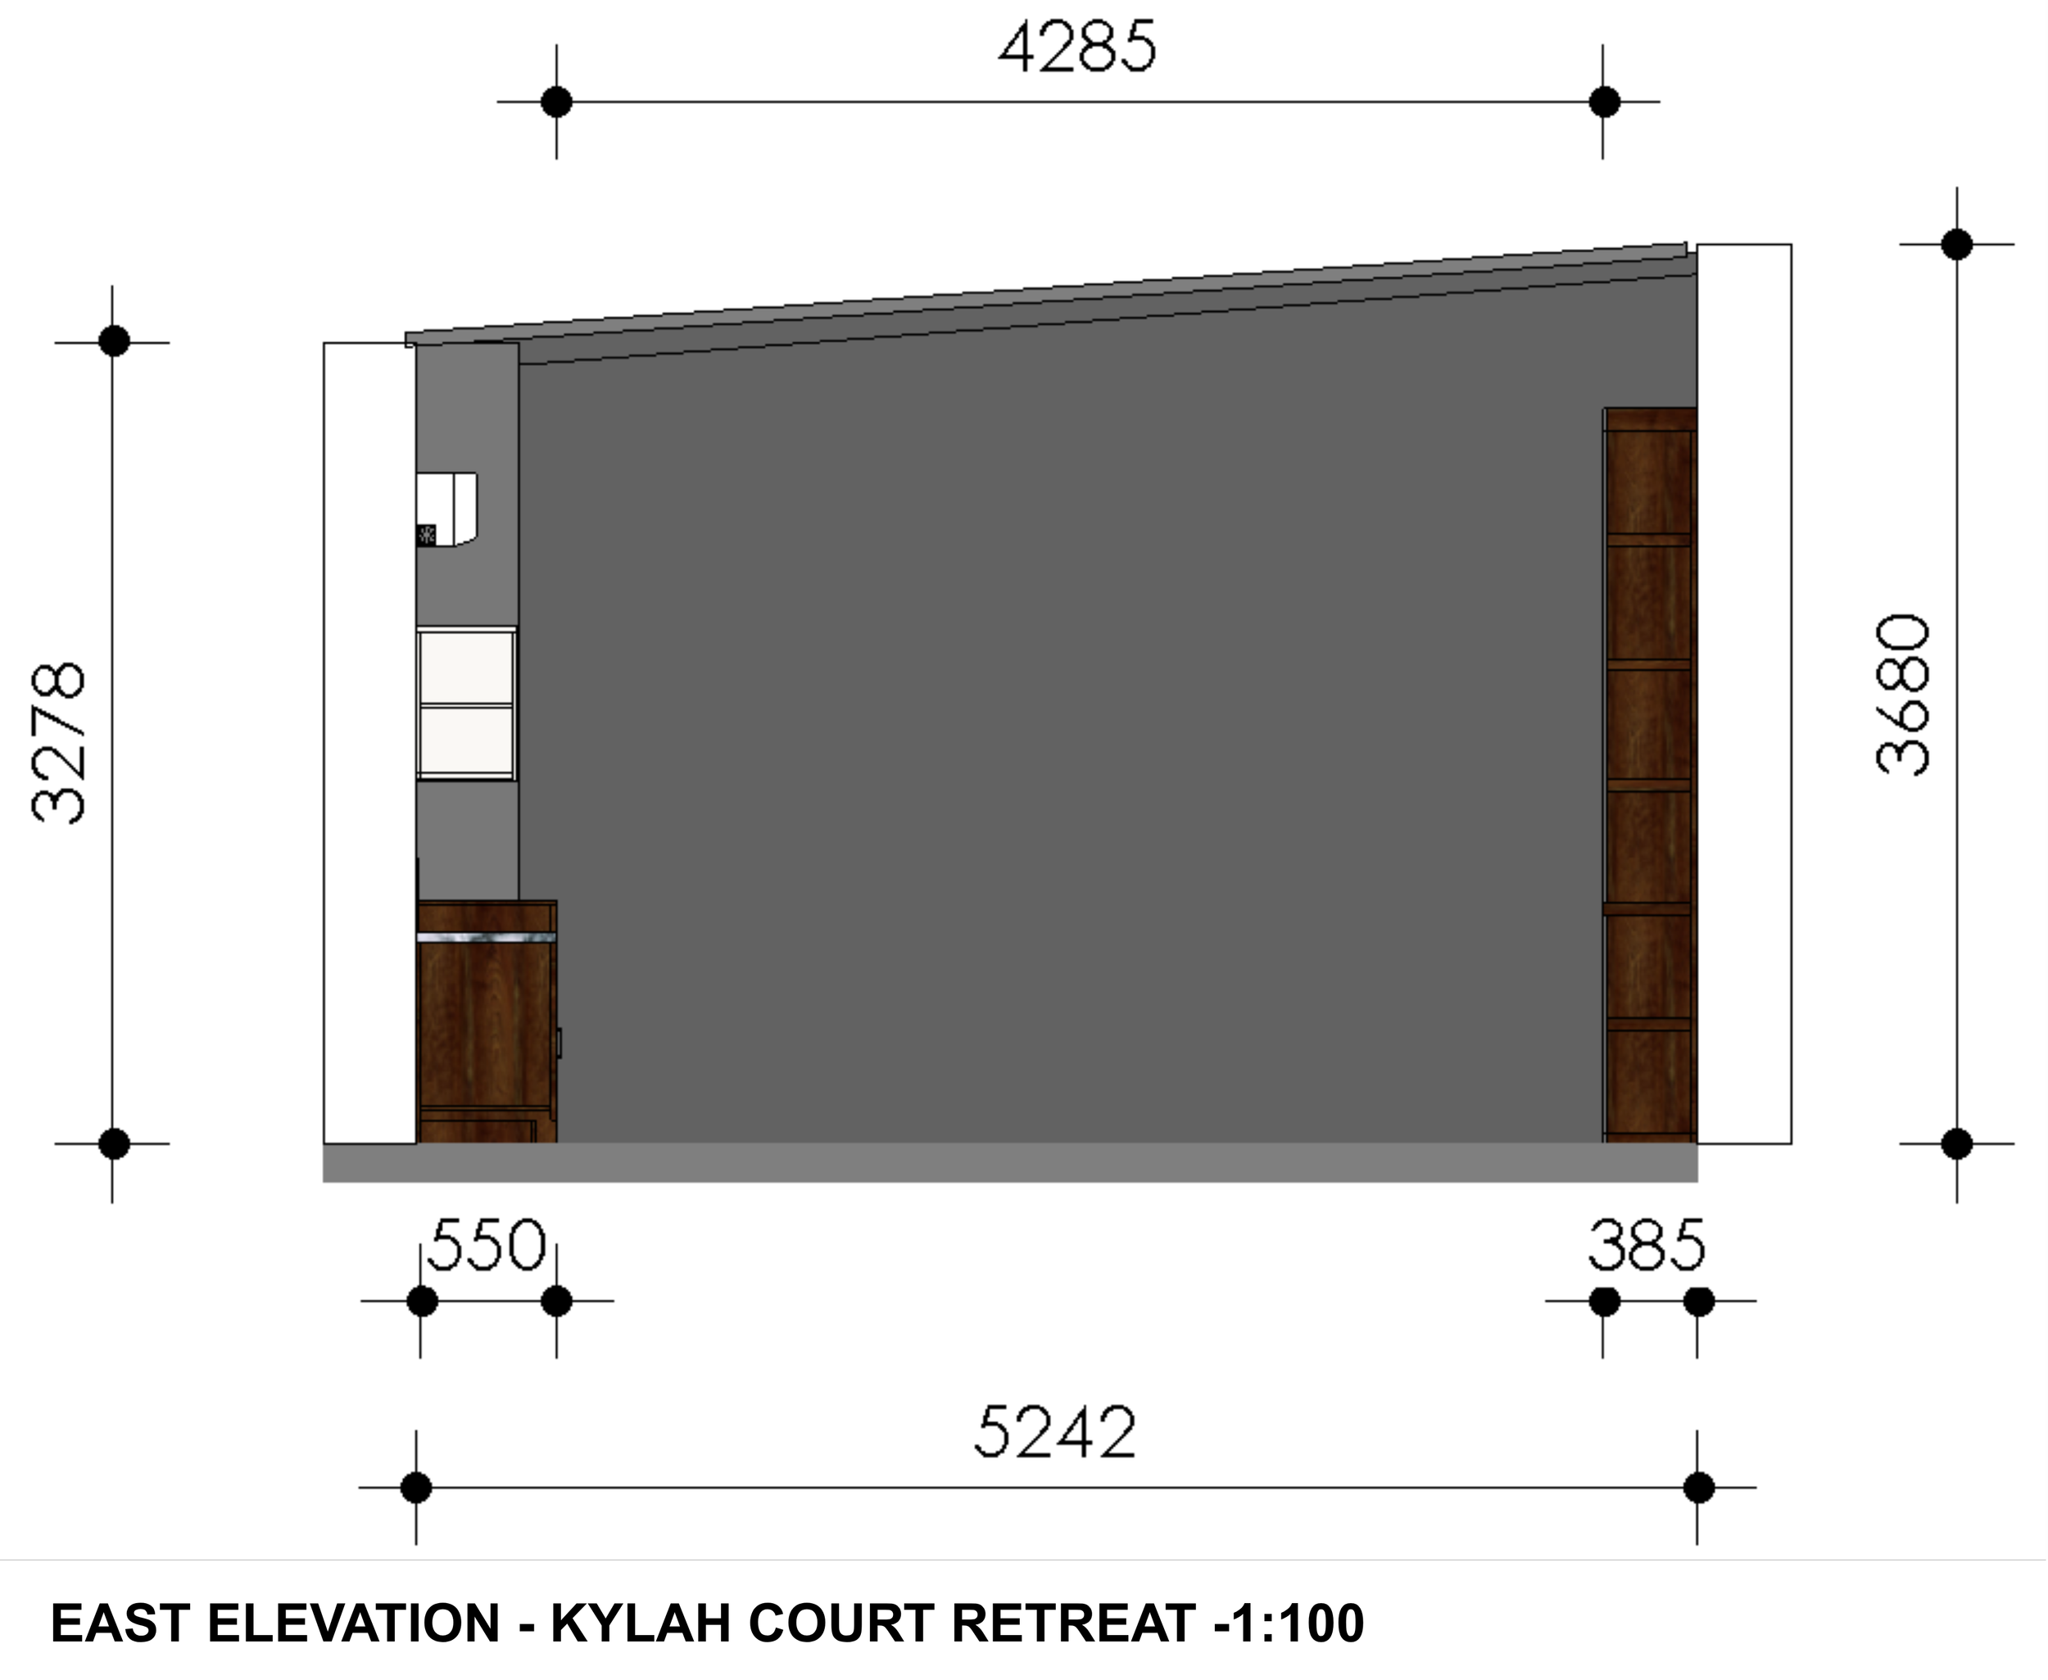
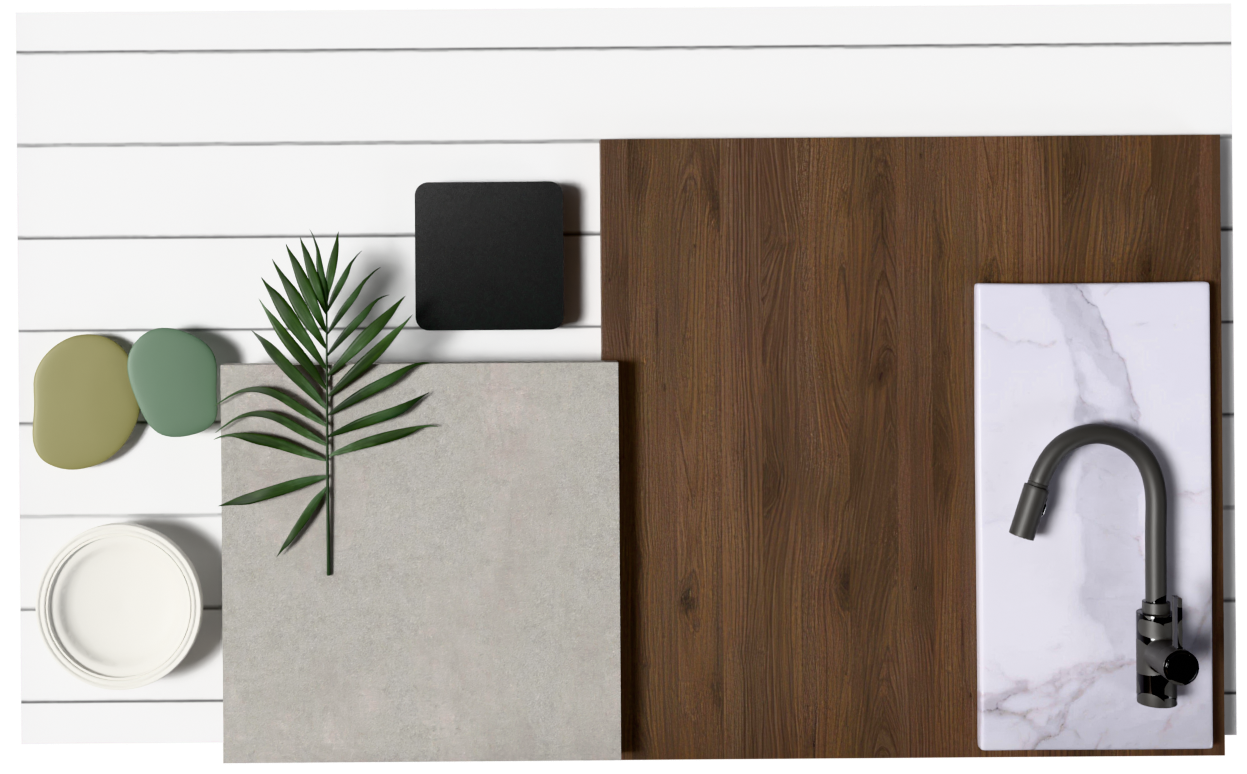
MATERIALS